This exquisite Post & Beam home seamlessly blends elegance/functionality for today's modern lifestyle. Designed w/custom high end finishes, three levels of luxurious living w/many recent tasteful updates. Beautifully landscaped on a private cul de sac on the east side of town. The heart of the home, a spacious updated gourmet chef's kitchen w/all the bells & whistles, sub zero fridge, an oversized island & dining area. Open floor plan w/skylight sunroom filled w/natural light offering breathtaking views of lush grounds, patio & forest. Adjacent is the front to back living rm w/built-ins, gas fireplace & direct access to the windowed cathedral three season rm w/deck access! Second levels has 3 great size bedrms, full updated bath -separate laundry rm. w/quartz.Third level architectural masterpiece is primary bedrm w/soaring cathedral beamed ceilings/skylights .The spa-like primary full bath boasts tiled/glass shower, soaking tub, double vessel vanity & radiant heat floors. Great Schools
Sold for $1,050,000
$1,050,000
5 Briarwood Ln, Upton, MA 01568
4beds
3,465sqft
Single Family Residence
Built in 1990
2.88 Acres Lot
$1,073,900 Zestimate®
$303/sqft
$2,142 Estimated rent
Home value
$1,073,900
$988,000 - $1.17M
$2,142/mo
Zestimate® history
Owner options
List your home for rent
$2,142/mo
Rent Zestimate®
Find your next renter with Zillow Rental Manager. Plus, with online applications, you can quickly screen prospective tenants – for free.
$2,142/mo
Rent Zestimate®
Refinance and save
$5,507/mo
Est. payment
Refinancing to a lower rate could help reduce your monthly payments and save thousands over the life of the loan.
$5,507/mo
Est. payment
Explore your selling options
Work with a Zillow partner agent
Leverage their expertise and Zillow's premium Showcase listings to get your home seen by more buyers.
Get startedList with your own agent
Get your home in front of millions of buyers by listing it on Zillow.
Learn how to do itSell it yourself
Take full control of how buyers see your home on Zillow by listing For Sale by Owner (FSBO).
List your homeWhat's special
Gas fireplaceHigh end finishesArchitectural masterpiecePrivate cul de sacLuxurious livingRadiant heat floorsBreathtaking views
Zillow last checked:
Listing updated:
Listed by:
Bernadette Calvario 508-320-9206,
Coldwell Banker Realty - Northborough 508-393-5500
Bought with:
Mary G. Wood
Lamacchia Realty, Inc.
Source: MLS PIN,MLS#: 73364080
Facts & features
Interior
Bedrooms & bathrooms
- Bedrooms: 4
- Bathrooms: 3
- Full bathrooms: 2
- 1/2 bathrooms: 1
Primary bedroom
- Features: Skylight, Cathedral Ceiling(s), Ceiling Fan(s), Beamed Ceilings, Walk-In Closet(s), Flooring - Hardwood, Lighting - Sconce, Lighting - Overhead
- Level: Third
- Area: 304
- Dimensions: 19 x 16
Bedroom 2
- Features: Closet, Flooring - Wall to Wall Carpet
- Level: Second
- Area: 196
- Dimensions: 14 x 14
Bedroom 3
- Features: Closet, Flooring - Wall to Wall Carpet
- Level: Second
- Area: 196
- Dimensions: 14 x 14
Bedroom 4
- Features: Closet, Flooring - Wall to Wall Carpet
- Level: Second
- Area: 192
- Dimensions: 16 x 12
Primary bathroom
- Features: Yes
Bathroom 1
- Features: Bathroom - Half, Flooring - Stone/Ceramic Tile, Countertops - Stone/Granite/Solid, Countertops - Upgraded, Lighting - Overhead
- Level: First
Bathroom 2
- Features: Bathroom - Full, Bathroom - Tiled With Tub & Shower, Beamed Ceilings, Closet - Linen, Flooring - Stone/Ceramic Tile, Countertops - Stone/Granite/Solid, Countertops - Upgraded, Lighting - Overhead
- Level: Second
- Area: 112
- Dimensions: 14 x 8
Bathroom 3
- Features: Bathroom - Full, Bathroom - Double Vanity/Sink, Bathroom - Tiled With Shower Stall, Skylight, Cathedral Ceiling(s), Ceiling Fan(s), Beamed Ceilings, Closet - Linen, Flooring - Stone/Ceramic Tile, Countertops - Stone/Granite/Solid, Countertops - Upgraded, Double Vanity, Lighting - Overhead, Soaking Tub
- Level: Third
- Area: 154
- Dimensions: 14 x 11
Dining room
- Level: First
Family room
- Level: First
Kitchen
- Features: Beamed Ceilings, Flooring - Hardwood, Countertops - Stone/Granite/Solid, Kitchen Island, Cabinets - Upgraded, Exterior Access, Open Floorplan, Recessed Lighting, Stainless Steel Appliances, Lighting - Pendant, Lighting - Overhead
- Level: First
- Area: 378
- Dimensions: 27 x 14
Living room
- Features: Beamed Ceilings, Closet/Cabinets - Custom Built, Flooring - Hardwood, Open Floorplan, Recessed Lighting
- Level: First
- Area: 448
- Dimensions: 28 x 16
Heating
- Forced Air, Electric Baseboard, Heat Pump, Propane
Cooling
- Central Air, Heat Pump
Appliances
- Included: Tankless Water Heater, Oven, Microwave, ENERGY STAR Qualified Refrigerator, ENERGY STAR Qualified Dryer, ENERGY STAR Qualified Dishwasher, ENERGY STAR Qualified Washer, Range Hood, Cooktop, Plumbed For Ice Maker
- Laundry: Closet/Cabinets - Custom Built, Flooring - Stone/Ceramic Tile, Stone/Granite/Solid Countertops, Upgraded Countertops, Electric Dryer Hookup, Washer Hookup, Lighting - Overhead, Second Floor
Features
- Cathedral Ceiling(s), Ceiling Fan(s), Beamed Ceilings, Lighting - Overhead, Vaulted Ceiling(s), Sun Room, Exercise Room, Central Vacuum, Wired for Sound, Internet Available - Unknown, Other
- Flooring: Wood, Tile, Carpet, Hardwood, Flooring - Stone/Ceramic Tile, Flooring - Wood
- Doors: Insulated Doors
- Windows: Skylight(s), Skylight, Picture, Insulated Windows
- Basement: Full,Partially Finished,Interior Entry,Concrete
- Number of fireplaces: 1
- Fireplace features: Living Room
Interior area
- Total structure area: 3,465
- Total interior livable area: 3,465 sqft
- Finished area above ground: 3,225
- Finished area below ground: 240
Property
Parking
- Total spaces: 10
- Parking features: Attached, Garage Door Opener, Paved Drive, Paved
- Attached garage spaces: 2
- Uncovered spaces: 8
Features
- Patio & porch: Deck - Exterior, Porch
- Exterior features: Porch, Rain Gutters, Storage, Garden, Stone Wall, Outdoor Gas Grill Hookup
- Waterfront features: Lake/Pond, 1/2 to 1 Mile To Beach
Lot
- Size: 2.88 Acres
- Features: Wooded, Underground Storage Tank
Details
- Parcel number: M:016 L:089.02,1716161
- Zoning: 5
Construction
Type & style
- Home type: SingleFamily
- Architectural style: Colonial,Contemporary
- Property subtype: Single Family Residence
Materials
- Frame, Post & Beam
- Foundation: Concrete Perimeter
Condition
- Year built: 1990
Utilities & green energy
- Electric: Generator, 200+ Amp Service
- Sewer: Private Sewer
- Water: Private
- Utilities for property: for Electric Range, for Electric Oven, for Electric Dryer, Washer Hookup, Icemaker Connection, Outdoor Gas Grill Hookup
Green energy
- Energy efficient items: Thermostat
Community & HOA
Community
- Features: Shopping, Tennis Court(s), Park, Walk/Jog Trails, Stable(s), Golf, Medical Facility, Laundromat, Highway Access, House of Worship, Public School
- Security: Security System
HOA
- Has HOA: No
Location
- Region: Upton
Financial & listing details
- Price per square foot: $303/sqft
- Tax assessed value: $733,500
- Annual tax amount: $10,034
- Date on market: 12/28/2025
Price history
| Date | Event | Price |
|---|---|---|
| 7/31/2025 | Sold | $1,050,000-4.5%$303/sqft |
Source: MLS PIN #73364080 Report a problem | ||
| 5/15/2025 | Contingent | $1,100,000$317/sqft |
Source: MLS PIN #73364080 Report a problem | ||
| 4/24/2025 | Listed for sale | $1,100,000+15.8%$317/sqft |
Source: MLS PIN #73364080 Report a problem | ||
| 10/26/2022 | Sold | $950,000-0.4%$274/sqft |
Source: MLS PIN #73031790 Report a problem | ||
| 9/25/2022 | Contingent | $954,000$275/sqft |
Source: MLS PIN #73031790 Report a problem | ||
| 9/15/2022 | Listed for sale | $954,000$275/sqft |
Source: MLS PIN #73031790 Report a problem | ||
| 9/5/2022 | Contingent | $954,000$275/sqft |
Source: MLS PIN #73031790 Report a problem | ||
| 9/2/2022 | Listed for sale | $954,000-2.1%$275/sqft |
Source: MLS PIN #73031790 Report a problem | ||
| 8/19/2022 | Listing removed | $974,899$281/sqft |
Source: MLS PIN #72988758 Report a problem | ||
| 5/31/2022 | Listed for sale | $974,899$281/sqft |
Source: MLS PIN #72988758 Report a problem | ||
Public tax history
| Year | Property taxes | Tax assessment |
|---|---|---|
| 2025 | $10,549 +5.1% | $802,200 +9.4% |
| 2024 | $10,034 +31.1% | $733,500 +33% |
| 2023 | $7,651 -16.8% | $551,600 +0.6% |
| 2022 | $9,192 +1.9% | $548,100 +0.9% |
| 2021 | $9,019 -3.4% | $543,300 +0.2% |
| 2020 | $9,338 +8.1% | $542,300 +8.7% |
| 2019 | $8,639 -4.6% | $499,100 -5% |
| 2018 | $9,056 -0.8% | $525,600 +4.6% |
| 2017 | $9,129 +5.4% | $502,700 +7.7% |
| 2016 | $8,660 | $466,600 |
Find assessor info on the county website
Neighborhood: 01568
Nearby homes
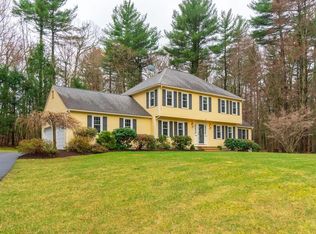
- $705,0001 bd1 ba1.9k sqft4 Briarwood Ln, Upton, MA 01568Off Market
- $824,9004 bd3 ba2.6k sqft3 Briarwood Ln, Upton, MA 01568Off Market
- $739,8003 bd2 ba1.7k sqft41 Taft St, Upton, MA 01568Off Market
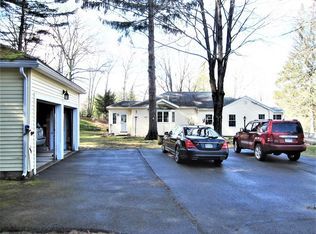
- $799,5002 bd1 ba2k sqft2 Briarwood Ln, Upton, MA 01568Off Market
- $1,341,0004 bd3 ba4.1k sqft96 Christian Hill Rd, Upton, MA 01568Off Market
- $707,1002 bd1 ba2.2k sqft57 Taft St, Upton, MA 01568Off Market
- $711,2003 bd2 ba2k sqft49 Taft St, Upton, MA 01568Off Market
- $369,8001 bd1 ba682 sqft67 Taft St, Upton, MA 01568Off Market
Nearby schools
GreatSchools rating
- 9/10Memorial SchoolGrades: PK-4Distance: 1.8 mi
- 7/10Miscoe Hill SchoolGrades: 5-8Distance: 3.2 mi
- 6/10Nipmuc Regional High SchoolGrades: 9-12Distance: 2.2 mi
Schools provided by the listing agent
- Elementary: Memorial
- Middle: Miscoe
- High: Nipmuc
Source: MLS PIN. This data may not be complete. We recommend contacting the local school district to confirm school assignments for this home.
Get a cash offer in 3 minutes
Find out how much your home could sell for in as little as 3 minutes with a no-obligation cash offer.
Estimated market value
$1,073,900
Get a cash offer in 3 minutes
Find out how much your home could sell for in as little as 3 minutes with a no-obligation cash offer.
Estimated market value
$1,073,900
- Massachusetts
- Worcester County
- Upton
- 01568
- 5 Briarwood Ln
Nearby cities
Nearby zip codes
Other Upton Topics
