Skip main navigation
Pending
  • $795,000

    5 Bridge Lane, Haverstraw, NY 10927

    3beds
    2,642sqft
    Loading
    Condominium, Residential
    Built in 2006
    -- sqft lot
    $-- Zestimate®
    $301/sqft
    $913/mo HOA

    What's special

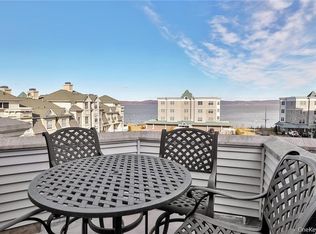
    Flooded with natural lightPrivate bedroom floorsThree poolsUnbelievable river viewsNew stainless steel appliancesScenic riverside walking pathsFive thoughtfully designed levels
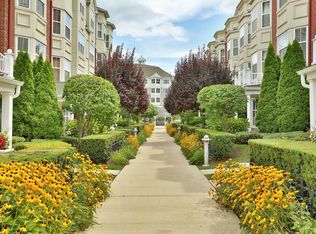
    HARBORS AT HAVERSTRAW!!!! Renovated in 2025, welcome to this completely renovated 3 bedroom, 3.5 bathroom townhome with unbelievable River Views. Featuring beautiful new hardwood floors, new stainless steel appliances, and all new bathrooms, offering luxurious waterfront living in one of Rockland County’s most desirable communities. This incredible space spans five thoughtfully designed levels, flooded with natural light and showcasing amazing river views. With multiple living areas, private bedroom floors, and bonus spaces ideal for work, guests, or recreation. This home provides room to live, grow, and customize to your needs. The Harbors lifestyle is truly unmatched. This pet-friendly community offers scenic riverside walking paths, and access to resort-style amenities including a clubhouse with concierge, fitness center, spa, pickleball courts, movie theater, and three pools. Enjoy alfresco dining at the popular Harbors Cafe, and during the summer months, treat yourself to a scoop of ice cream from Riverside Scoops. Commuting is effortless—simply take a stroll to the Ferry for direct service to Ossining and easy access to NYC. Welcome Home!
    35 days
    |
    34
    |
    0
    |

    Zillow last checked:

    Listing updated:

    Listed by:

    Howard Hanna Rand Realty 845-634-4202,

    Margo Bohlin 845-304-4140

    Source: OneKey® MLS as distributed by MLS GRID,MLS#: 919306MLS Logo

      Facts & features

      Interior

      Bedrooms & bathrooms
      • Bedrooms: 3
      • Bathrooms: 4
      • Full bathrooms: 3
      • 1/2 bathrooms: 1
      Primary bedroom
      • Level: Third
      Bedroom 2
      • Level: Third
      Bedroom 3
      • Description: 4th floor bedroom
      • Level: Other
      Primary bathroom
      • Level: Third
      Bathroom 2
      • Level: Third
      Bathroom 3
      • Description: 4th floor bathroom
      • Level: Other
      Dining room
      • Level: Second
      Family room
      • Level: First
      Family room
      • Description: 4th floor family room
      • Level: Other
      Kitchen
      • Level: Second
      Laundry
      • Level: Third
      Lavatory
      • Level: Second
      Living room
      • Level: Second
      Loft
      • Description: 5th floor loft
      • Level: Other
      Heating
      • Forced Air, Natural Gas
      Cooling
      • Central Air
      Appliances
      • Included: Dishwasher, Dryer, Gas Cooktop, Gas Oven, Microwave, Oven, Refrigerator, Stainless Steel Appliance(s), Washer
      • Laundry: In Unit
      Features
      • Chefs Kitchen, Kitchen Island, Open Floorplan, Open Kitchen, Primary Bathroom
      • Flooring: Hardwood
      • Attic: None
      • Common walls with other units/homes: No One Above,No One Below
      Interior area
      • Total structure area: 2,642
      • Total interior livable area: 2,642 sqft

      Property

      Parking
      • Total spaces: 1
      • Parking features: Attached
      • Garage spaces: 1
      Features
      • Pool features: Community
      • Has view: Yes
      • View description: River
      • Has water view: Yes
      • Water view: River
      • Waterfront features: River Access
      Lot
      • Size: 1,742 Square Feet
      • Features: Landscaped, Near School, Near Shops, Sprinklers In Front, Sprinklers In Rear, Views
      Details
      • Additional structures: Gazebo
      • Parcel number: 39220102701800010010010603
      • Special conditions: None

      Construction

      Type & style
      • Home type: Condo
      • Property subtype: Condominium, Residential
      • Attached to another structure: Yes
      Materials
      • Brick, Stucco, Vinyl Siding
      Condition
      • Year built: 2006
      • Major remodel year: 2025

      Utilities & green energy

      • Sewer: Public Sewer
      • Water: Public
      • Utilities for property: Electricity Connected, Natural Gas Connected, Sewer Connected, Water Connected

      Community & HOA

      Community
      • Security: Security System
      • Subdivision: Harbors at Haverstraw
      HOA
      • Has HOA: Yes
      • Amenities included: Basketball Court, Clubhouse, Concierge, Fitness Center, Landscaping, Maintenance Grounds, Parking, Playground, Pool, Recreation Facilities, Sauna, Snow Removal, Spa/Hot Tub
      • Services included: Common Area Maintenance, Maintenance Structure, Maintenance Grounds, Pool Service, Snow Removal, Trash
      • HOA fee: $913 monthly
      Location
      • Region: Haverstraw

      Financial & listing details

      • Price per square foot: $301/sqft
      • Tax assessed value: $588,104
      • Annual tax amount: $18,330
      • Date on market: 3/13/2026
      • Cumulative days on market: 90 days
      • Listing agreement: Exclusive Right To Sell
      • Electric utility on property: Yes

        Estimated market value

        Not available

        Estimated sales range

        Not available

        Not available

        Price history

        DateEventPrice
        6/4/2026Pending sale$795,000$301/sqft
        Source: OneKey® MLS as distributed by MLS GRID #919306 Report a problem
        6/2/2026Listed for sale$795,000$301/sqft
        Source: OneKey® MLS as distributed by MLS GRID #919306 Report a problem
        5/7/2026Listing removed$795,000$301/sqft
        Source: OneKey® MLS as distributed by MLS GRID #919306 Report a problem
        3/13/2026Listed for sale$795,000+166.8%$301/sqft
        Source: OneKey® MLS as distributed by MLS GRID #919306 Report a problem
        7/21/2015Sold$298,000-8.3%$113/sqft
        Source: Public Record Report a problem
        11/7/2014Listing removed$325,000$123/sqft
        Source: Keller Williams Hudson Valley Realty #540304 Report a problem
        6/26/2014Pending sale$325,000$123/sqft
        Source: Keller Williams Realty Hudson Valley Report a problem
        6/26/2014Listed for sale$325,000$123/sqft
        Source: Keller Williams Realty Hudson Valley Report a problem
        5/10/2014Listing removed$325,000$123/sqft
        Source: Keller Williams Realty Hudson Valley Report a problem
        5/6/2014Pending sale$325,000$123/sqft
        Source: Keller Williams Realty Hudson Valley Report a problem
        5/6/2014Listed for sale$325,000$123/sqft
        Source: Keller Williams Realty Hudson Valley Report a problem
        3/27/2014Listing removed$325,000$123/sqft
        Source: Keller Williams Hudson Valley Realty #540304 Report a problem
        2/12/2014Price change$325,000-5.8%$123/sqft
        Source: Keller Williams Hudson Valley Realty #540304 Report a problem
        11/3/2013Price change$345,000-2.8%$131/sqft
        Source: Keller Williams Hudson Valley Realty #540304 Report a problem
        9/21/2013Price change$355,000-4.1%$134/sqft
        Source: Keller Williams Hudson Valley Realty #540304 Report a problem
        8/14/2013Listed for sale$370,000-7.3%$140/sqft
        Source: Keller Williams Hudson Valley Realty #540304 Report a problem
        5/16/2013Listing removed$399,000$151/sqft
        Source: Keller Williams Hudson Valley Realty #540304 Report a problem
        3/2/2013Listed for sale$399,000-36.6%$151/sqft
        Source: Keller Williams Hudson Valley Realty #540304 Report a problem
        3/7/2008Sold$629,603$238/sqft
        Source: Public Record Report a problem

        Public tax history

        YearProperty taxesTax assessment
        2025-- $289,700
        2024-- $289,700
        2023-- $289,700
        2022-- $289,700
        2021-- $289,700 -5%
        2020-- $305,000 -22.2%
        2019-- $392,200
        2018-- $392,200
        2017$30,090 $392,200
        2016-- $392,200
        2015-- $392,200
        2014-- $392,200
        2013-- $392,200 -16.4%
        2012-- $469,300 -5%
        2011-- $494,000
        2010-- $494,000 -5%
        2009-- $520,000 +333.3%
        2007-- $120,000
        2006-- $120,000 +17042.9%
        2005-- $700

        Find assessor info on the county website

        Monthly payment

        Estimated monthly payment$1,822
        All calculations are estimates and provided by Zillow, Inc. for informational purposes only. Actual amounts may vary.
        HOA fees may include property taxes on listings classified as Co-Ops. Contact the listing agent and/or owner for fee details.
        Mortgage interest rates are dependent on a number of factors, including credit score, down payment, and repayment length. Interest rate data provided by Zillow Group Marketplace, Inc. as of 1/1/1970 from various mortgage lenders with which we have lead or other similar arrangements; the Estimated Payment is an average of those rates.
        See how much you could borrow to make a competitive offer.

        Climate risks

        Neighborhood: 10927

        Getting around

        32 / 100
        Car-Dependent
        29 / 100
        Somewhat Bikeable

        Nearby schools

        GreatSchools rating
        Schools provided by the listing agent
        • Elementary: West Haverstraw Elementary School
        • Middle: Haverstraw Elementary School
        • High: North Rockland High School

        Source: OneKey® MLS as distributed by MLS GRID. This data may not be complete. We recommend contacting the local school district to confirm school assignments for this home.

        A local agent can set up tours, give advice and negotiate with sellers.

        Browse local experts

        Similar homes

        Skip to the end of the carouselSkip to the beginning of the carousel