Welcome Home! Discover this beautifully renovated home nestled in the desirable Coffee Bluff Plantation Community. Offering 3 Bedrooms, 2.5 Baths, and an impressive list of updates, this home is a Buyer's dream. From the moment you arrive, the extensive improvements are evident, including a newly landscaped yard, new brick mailbox, new exterior lighting, new windows and doors, new gutters and a new back deck overlooking several acres of wooded property. Inside the home has been completely transformed. Smooth painted ceilings, new wide baseboards, new lighting, new flooring, new kitchen and baths are just a few of the improvements. The kitchen is the heart of the home and features white cabinetry, quartz countertops and backsplash, pot filler, huge island with waterfall countertop and Frigidaire stainless steel six burner gas cooktop, double ovens, microwave and refrigerator. The generous breakfast room and seating around the island is perfect for casual dining. Large separate dining room is available for more formal dining or reimagine the space as a secondary family room, office or playroom. The family room boasts a cathedral ceiling, brick fireplace and two sets of French Doors which open to the deck and private backyard. The Primary Suite features an accent wall, tray ceiling, ensuite bath with double vanities, tiled shower with dual shower heads and large walk in closet with custom shelving. Major systems have been upgraded as well, including a new HVAC, new ductwork, spray foam insulation and water filtration system. With its extensive renovation, beautiful finishes and private wooded setting this Coffee Bluff home offers the opportunity to move right in and start enjoying the community.
Under contract
$569,000
5 Bridgeport Road, Savannah, GA 31419
3beds
2,080sqft
Single Family Residence
Built in 1992
0.4 Acres Lot
$-- Zestimate®
$274/sqft
$-- HOA
What's special
Brick fireplaceNewly landscaped yardPrivate backyardNew kitchenLarge separate dining roomNew guttersGenerous breakfast room
- 5 days
- 36
- 0
Likely to sell faster than
Zillow last checked:
Listing updated:
Listed by:
Jill D. Poole 912-441-7170,
Coldwell Banker Access Realty
Source: Hive MLS,MLS#: SA363498 Originating MLS: Savannah Multi-List Corporation
Originating MLS: Savannah Multi-List CorporationFacts & features
Interior
Bedrooms & bathrooms
- Bedrooms: 3
- Bathrooms: 3
- Full bathrooms: 2
- 1/2 bathrooms: 1
Heating
- Central, Natural Gas
Cooling
- Central Air, Electric
Appliances
- Included: Cooktop, Double Oven, Dishwasher, Disposal, Gas Water Heater, Microwave, Plumbed For Ice Maker, Refrigerator
- Laundry: Laundry Room
Features
- Breakfast Area, Tray Ceiling(s), Ceiling Fan(s), Cathedral Ceiling(s), Double Vanity, Kitchen Island, Primary Suite, Pantry, Pull Down Attic Stairs, Recessed Lighting, Separate Shower
- Basement: None
- Attic: Pull Down Stairs
- Number of fireplaces: 1
- Fireplace features: Great Room, Wood Burning
Interior area
- Total interior livable area: 2,080 sqft
Property
Parking
- Total spaces: 2
- Parking features: Garage Door Opener
- Garage spaces: 2
Features
- Patio & porch: Deck
- Exterior features: Deck, Landscape Lights
- Has view: Yes
- View description: Trees/Woods
Lot
- Size: 0.4 Acres
- Features: Back Yard, Interior Lot, Private, Sprinkler System
Details
- Parcel number: 29771 06003
- Zoning description: Single Family
- Special conditions: Standard
Construction
Type & style
- Home type: SingleFamily
- Architectural style: Traditional
- Property subtype: Single Family Residence
Materials
- Brick
- Foundation: Slab
- Roof: Asphalt
Condition
- Year built: 1992
Utilities & green energy
- Sewer: Public Sewer
- Water: Public
- Utilities for property: Underground Utilities
Community & HOA
Community
- Features: Street Lights
- Subdivision: Coffee Bluff Plantation
HOA
- Has HOA: No
Location
- Region: Savannah
Financial & listing details
- Price per square foot: $274/sqft
- Tax assessed value: $460,400
- Annual tax amount: $1,086
- Date on market: 9/2/2026
- Cumulative days on market: 5 days
- Listing agreement: Exclusive Right To Sell
- Listing terms: Cash,Conventional,FHA,VA Loan
- Inclusions: Ceiling Fans
- Ownership type: Homeowner/Owner
- Road surface type: Asphalt
Estimated market value
Not available
Estimated sales range
Not available
Not available
Price history
| Date | Event | Price |
|---|---|---|
| 9/6/2026 | Contingent | $569,000$274/sqft |
Source:  Hive MLS #SA363498 Report a problem Hive MLS #SA363498 Report a problem | ||
| 9/2/2026 | Listed for sale | $569,000+27.9%$274/sqft |
Source: Hive MLS #SA363498 Report a problem | ||
| 4/4/2025 | Sold | $445,000$214/sqft |
Source: Hive MLS #SA324980 Report a problem | ||
| 1/27/2025 | Listed for sale | $445,000+34.8%$214/sqft |
Source:  Hive MLS #324980 Report a problem Hive MLS #324980 Report a problem | ||
| 9/30/2021 | Sold | $330,000+1.6%$159/sqft |
Source: Hive MLS #SA252958 Report a problem | ||
| 9/6/2021 | Pending sale | $324,900$156/sqft |
Source:  GAMLS #9042173 Report a problem GAMLS #9042173 Report a problem | ||
| 9/6/2021 | Contingent | $324,900$156/sqft |
Source: Hive MLS #252958 Report a problem | ||
| 9/3/2021 | Listed for sale | $324,900$156/sqft |
Source: Hive MLS #252958 Report a problem | ||
Public tax history
| Year | Property taxes | Tax assessment |
|---|---|---|
| 2025 | $1,086 -1% | $184,160 +40.8% |
| 2024 | $1,097 +23.4% | $130,760 |
| 2023 | $888 -19% | $130,760 |
| 2022 | $1,097 -26.6% | $130,760 +22.5% |
| 2021 | $1,494 -1.5% | $106,760 |
| 2020 | $1,517 +2.6% | $106,760 |
| 2019 | $1,479 -50% | $106,760 +2.7% |
| 2018 | $2,956 +2.9% | $103,960 +5.4% |
| 2017 | $2,872 +47.7% | $98,680 +4.8% |
| 2016 | $1,945 -38.1% | $94,120 +17.4% |
| 2015 | $3,143 +28.7% | $80,200 -13.2% |
| 2014 | $2,442 | $92,400 +1% |
| 2013 | -- | $91,480 +5.5% |
| 2012 | -- | $86,680 -10.8% |
| 2011 | -- | $97,200 |
| 2010 | -- | $97,200 |
| 2009 | -- | $97,200 -8.8% |
| 2008 | -- | $106,600 |
| 2007 | -- | $106,600 |
| 2006 | -- | $106,600 +21.1% |
| 2005 | -- | $88,000 +31% |
| 2003 | -- | $67,200 |
| 2002 | -- | $67,200 +13.1% |
| 2001 | -- | $59,400 |
Find assessor info on the county website
Monthly payment
Est. payment
Payment breakdown
Explore the cost of this home by adjusting the details. Changes won't be saved.Climate risks
Neighborhood: Coffee Bluff
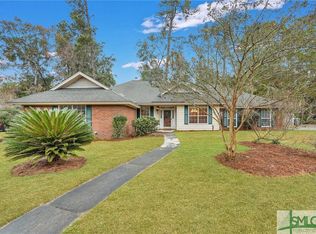
Similar homes
- $499,0003 bd3 ba1.7k sqft707 White Bluff Avenue, Savannah, GA 31419For Sale

 MLS ID #SA361959, Nicholas Oliver, Keller Williams Coastal Area P. Hive MLS
 - $556,8004 bd3 ba2.7k sqft15 Coffee Pointe Drive, Savannah, GA 31419For Sale
 MLS ID #SA359940, Shelly Lynch, BHHS Bay Street Realty Group. Hive MLS
 - $549,0004 bd3 ba2.6k sqft188 Crawford Lane, Richmond Hill, GA 31324For Sale
 MLS ID #SA364752, Rachel Pluff, Keller Williams Coastal Area P. Hive MLS
 - $539,0004 bd2 ba2.2k sqft440 Ridgewood Park Drive S, Richmond Hill, GA 31324For Sale
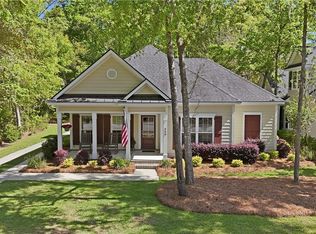 MLS ID #SA364748, Elizabeth Davenport, Daniel Ravenel SIR. Hive MLS
 - $615,0003 bd3 ba2.2k sqft1014 Walthour Road, Savannah, GA 31410For SaleMLS ID #SA364055, Sarah J. Pounders, Engel & Volkers. Hive MLS
- $599,9004 bd4 ba3.1k sqft47 Myrtlewood Drive, Savannah, GA 31405For SaleMLS ID #SA364039, Harry Butler, Southbridge Greater Sav Realty. Hive MLS
- $385,0003 bd3 ba2.6k sqft65 Conservation Drive, Savannah, GA 31419For SaleMLS ID #SA364466, Justin R. Hart, Seabolt Real Estate. Hive MLS
- $579,0003 bd2 ba1.6k sqft1026 Brittlewood Drive, Savannah, GA 31410For SaleMLS ID #SA361530, Juliette Bunger, Seaport Real Estate Group. Hive MLS
- $329,9003 bd2 ba1.6k sqft12715 Sunnybrook Road, Savannah, GA 31419For SaleMLS ID #SA358942, Melissa Stanford, Next Move Real Estate LLC. Hive MLS
- $575,0004 bd3 ba2.8k sqft138 Trail Creek Lane, Savannah, GA 31405For SaleMLS ID #SA361524, Liza DiMarco, Compass Georgia LLC. Hive MLS
- $599,9004 bd2 ba2.8k sqft304 Wellington Road, Savannah, GA 31410For SaleMLS ID #SA363346, John Sheahan, Keller Williams Coastal Area P. Hive MLS
- $579,9003 bd3 ba2.3k sqft104 Kingbird Court, Savannah, GA 31410For SaleMLS ID #SA363619, Tiffany M. Wolfe, McIntosh Realty Team LLC. Hive MLS
- $485,0004 bd3 ba2.3k sqft34 Turning Leaf Way, Savannah, GA 31419For SaleMLS ID #SA362111, Harold Meyers, eXp Realty LLC. Hive MLS
- $579,0003 bd3 ba2.3k sqft127 Canter Court, Savannah, GA 31406For SaleMLS ID #SA356542, Ben J. Bluemle, Seaport Real Estate Group. Hive MLS
- $599,0003 bd2 ba2k sqft5708 Morgan Street, Savannah, GA 31406For SaleMLS ID #SA360043, Elaine Ceccacci, LPT Realty LLC. Hive MLS
- $580,0004 bd3 ba2.3k sqft100 Whistling Duck Court, Savannah, GA 31406For SaleMLS ID #SA353186, Casey M. Schivera, Seabolt Real Estate. Hive MLS
- $499,9954 bd2 ba2.3k sqft8305 Meadowbrook Road, Savannah, GA 31406For SaleMLS ID #SA357408, Emily W. Fields, Next Move Real Estate LLC. Hive MLS
- $625,0003 bd2 ba2k sqft5116 Abercorn Street, Savannah, GA 31405For SaleMLS ID #SA362074, Anne Gantt, Realty One Group Inclusion. Hive MLS
