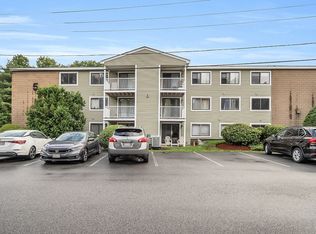
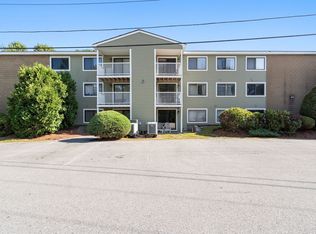
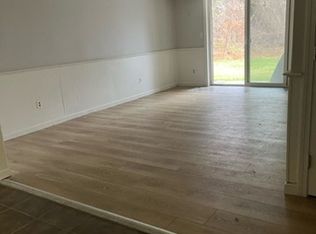
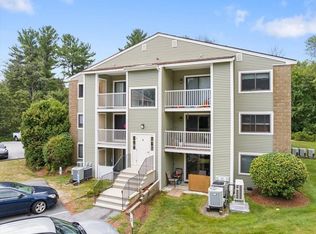
Completely renovated and move-in ready! Welcome to this exceptional second-floor condominium where style, comfort, and convenience come together. Every major component has been thoughtfully updated, creating a truly turnkey opportunity. The redesigned kitchen features white shaker cabinetry, quartz countertops, stainless steel appliances, and contemporary lighting. The renovated bath offers a beautifully tiled walk-in shower with glass enclosure, elegant vanity, tiled floor, and new fixtures. Additional improvements include luxury vinyl plank flooring, HVAC system with smart thermostat, water heater, updated lighting, and in-unit laundry. Enjoy your morning coffee or unwind with a glass of wine outdoors on your own private balcony . Perfect for first-time buyers, downsizers, or anyone seeking low-maintenance living. Conveniently located near Route 3, Nashua shopping, restaurants, and entertainment. Simply unpack and enjoy! Schedule a tour or visit an Open House.
Sold for $260,000
$260,000
5 Bridgeview Cir Unit 12, Tyngsboro, MA 01879
1beds
541sqft
Condominium
Built in 1981
-- sqft lot
$257,400 Zestimate®
$481/sqft
$1,981 Estimated rent
Home value
$257,400
$239,000 - $275,000
$1,981/mo
Zestimate® history
Owner options
List your home for rent
$1,981/mo
Rent Zestimate®
Find your next renter with Zillow Rental Manager. Plus, with online applications, you can quickly screen prospective tenants – for free.
$1,981/mo
Rent Zestimate®
Refinance and save
$2,046/mo
Est. payment
Refinancing to a lower rate could help reduce your monthly payments and save thousands over the life of the loan.
$2,046/mo
Est. payment
Explore your selling options
Work with a Zillow partner agent
Leverage their expertise and Zillow's premium Showcase listings to get your home seen by more buyers.
Get startedList with your own agent
Get your home in front of millions of buyers by listing it on Zillow.
Learn how to do itSell it yourself
Take full control of how buyers see your home on Zillow by listing For Sale by Owner (FSBO).
List your homeWhat's special
Contemporary lightingIn-unit laundryNew fixturesRedesigned kitchenElegant vanityPrivate balconyWhite shaker cabinetry
Zillow last checked:
Listing updated:
Listed by:
Susan Tanner 617-780-1757,
Coldwell Banker Realty - Lexington 781-862-2600
Bought with:
Beth Clark
Coldwell Banker Realty - Andovers/Readings Regional
Source: MLS PIN,MLS#: 73537399
Facts & features
Interior
Bedrooms & bathrooms
- Bedrooms: 1
- Bathrooms: 1
- Full bathrooms: 1
Primary bedroom
- Features: Flooring - Vinyl, Recessed Lighting, Remodeled
- Level: Second
Primary bathroom
- Features: Yes
Bathroom 1
- Features: Bathroom - Full, Bathroom - Tiled With Shower Stall, Flooring - Stone/Ceramic Tile, Countertops - Stone/Granite/Solid, Low Flow Toilet, Remodeled
- Level: Second
Dining room
- Features: Flooring - Vinyl, Open Floorplan, Paints & Finishes - Low VOC, Recessed Lighting, Remodeled, Lighting - Overhead
- Level: Second
Kitchen
- Features: Flooring - Vinyl, Countertops - Stone/Granite/Solid, Cabinets - Upgraded, Paints & Finishes - Low VOC, Recessed Lighting, Remodeled, Stainless Steel Appliances, Lighting - Overhead
- Level: Second
Living room
- Features: Closet, Flooring - Vinyl, Balcony - Exterior, Open Floorplan, Paints & Finishes - Low VOC, Recessed Lighting, Remodeled
- Level: Second
Heating
- Heat Pump, Electric
Cooling
- Heat Pump
Appliances
- Included: Microwave, Washer, Dryer, ENERGY STAR Qualified Refrigerator, ENERGY STAR Qualified Dishwasher, Range
- Laundry: Flooring - Vinyl, Electric Dryer Hookup, Washer Hookup, Second Floor, In Unit
Features
- Flooring: Tile
- Windows: Insulated Windows
- Has basement: No
- Has fireplace: No
- Common walls with other units/homes: 2+ Common Walls
Interior area
- Total structure area: 541
- Total interior livable area: 541 sqft
- Finished area above ground: 541
Property
Parking
- Total spaces: 2
- Parking features: Off Street, Common
- Uncovered spaces: 2
Features
- Entry location: Unit Placement(Garden)
- Patio & porch: Covered
- Exterior features: Covered Patio/Deck
Details
- Parcel number: M:028 B:0105 L;12,811866
- Zoning: I1
- Other equipment: Intercom
Construction
Type & style
- Home type: Condo
- Property subtype: Condominium
Materials
- Frame
- Roof: Shingle
Condition
- Year built: 1981
Utilities & green energy
- Electric: 110 Volts
- Sewer: Public Sewer
- Water: Public
- Utilities for property: for Electric Range, for Electric Dryer, Washer Hookup
Community & HOA
Community
- Features: Public Transportation, Shopping, Medical Facility, Highway Access
- Security: Intercom
HOA
- Services included: Sewer, Insurance, Maintenance Structure, Road Maintenance, Maintenance Grounds, Snow Removal, Reserve Funds
- HOA fee: $316 monthly
Location
- Region: Tyngsboro
Financial & listing details
- Price per square foot: $481/sqft
- Tax assessed value: $203,500
- Annual tax amount: $2,643
- Date on market: 8/31/2026
- Exclusions: None
Price history
| Date | Event | Price |
|---|---|---|
| 8/5/2026 | Sold | $260,000-3.5%$481/sqft |
Source: MLS PIN #73537399 Report a problem | ||
| 7/16/2026 | Pending sale | $269,500$498/sqft |
Source: MLS PIN #73537399 Report a problem | ||
| 7/2/2026 | Contingent | $269,500$498/sqft |
Source: MLS PIN #73537399 Report a problem | ||
| 6/17/2026 | Listed for sale | $269,500+92.5%$498/sqft |
Source: MLS PIN #73537399 Report a problem | ||
| 4/16/2026 | Sold | $140,000+154.5%$259/sqft |
Source: Public Record Report a problem | ||
| 6/29/2012 | Sold | $55,000-59.5%$102/sqft |
Source: Public Record Report a problem | ||
| 3/7/2012 | Sold | $135,703+9.9%$251/sqft |
Source: Public Record Report a problem | ||
| 9/1/2006 | Sold | $123,500$228/sqft |
Source: Public Record Report a problem | ||
Public tax history
| Year | Property taxes | Tax assessment |
|---|---|---|
| 2025 | $2,284 +8.1% | $185,100 +11.4% |
| 2024 | $2,113 +12.9% | $166,100 +25.5% |
| 2023 | $1,872 +6.8% | $132,400 +12.9% |
| 2022 | $1,752 +4.7% | $117,300 +12.7% |
| 2021 | $1,673 +3.3% | $104,100 +4.4% |
| 2020 | $1,620 +20.5% | $99,700 +25.6% |
| 2019 | $1,344 -1.1% | $79,400 |
| 2018 | $1,359 -2.1% | $79,400 -1.9% |
| 2017 | $1,388 +2% | $80,900 +4.4% |
| 2016 | $1,361 +21.7% | $77,500 +17.6% |
| 2015 | $1,118 +1.1% | $65,900 |
| 2014 | $1,106 -18.5% | $65,900 -21.4% |
| 2013 | $1,357 +5.9% | $83,800 |
| 2012 | $1,281 +7.9% | $83,800 |
| 2011 | $1,187 -4.3% | $83,800 -5.7% |
| 2010 | $1,240 +6% | $88,900 -4.6% |
| 2009 | $1,170 -8.8% | $93,200 -15% |
| 2008 | $1,283 +1.5% | $109,600 -2.9% |
| 2007 | $1,264 | $112,900 |
Find assessor info on the county website
Neighborhood: 01879
Nearby homes
- $262,9002 bd1 ba627 sqft5 Bridgeview Cir UNIT 16, Tyngsboro, MA 01879Sold
- $281,5002 bd1 ba731 sqft5 Bridgeview Cir UNIT 22, Tyngsboro, MA 01879Sold
- $259,0002 bd1 ba762 sqft4 Bridgeview Cir UNIT 28, Tyngsboro, MA 01879Sold
- $265,0002 bd1 ba778 sqft4 Bridgeview Cir UNIT 29, Tyngsboro, MA 01879Sold
- $227,3001 bd1 ba541 sqft5 Bridgeview Cir UNIT 11, Tyngsboro, MA 01879Off Market
- $265,7002 bd1 ba731 sqft5 Bridgeview Cir UNIT 13, Tyngsboro, MA 01879Off Market
- $249,8002 bd1 ba672 sqft5 Bridgeview Cir UNIT 17, Tyngsboro, MA 01879Off Market
- $227,2002 bd1 ba541 sqft5 Bridgeview Cir UNIT 19, Tyngsboro, MA 01879Off Market
Nearby schools
GreatSchools rating
- 6/10Tyngsborough Elementary SchoolGrades: PK-5Distance: 2.3 mi
- 7/10Tyngsborough Middle SchoolGrades: 6-8Distance: 2.6 mi
- 8/10Tyngsborough High SchoolGrades: 9-12Distance: 2.6 mi
Get a cash offer in 3 minutes
Find out how much your home could sell for in as little as 3 minutes with a no-obligation cash offer.
Estimated market value
$257,400
Get a cash offer in 3 minutes
Find out how much your home could sell for in as little as 3 minutes with a no-obligation cash offer.
Estimated market value
$257,400
- Massachusetts
- Middlesex County
- Tyngsboro
- 01879
- 5 Bridgeview Cir Unit 12
