Skip main navigation
Closed
  • $1,580,000

    5 Bridgewater Dr, Fletcher, NC 28732

    3beds
    3,207sqft
    Single Family Residence
    Built in 2017
    3.63 Acres Lot
    $1,528,400 Zestimate®
    $493/sqft
    $6,180 Estimated rent

    Home value

    $1,528,400

    $1.39M - $1.67M

    $6,180/mo

    Zestimate® history
    Loading
    Loading...

    Owner options

    List your home for rent

    $6,180/mo

    Rent Zestimate®

    Find your next renter with Zillow Rental Manager. Plus, with online applications, you can quickly screen prospective tenants – for free.

    Learn more

    $6,180/mo

    Rent Zestimate®

    Refinance and save

    $10,481/mo

    Est. payment

    Refinancing to a lower rate could help reduce your monthly payments and save thousands over the life of the loan.

    See today's rates

    $10,481/mo

    Est. payment

    Explore your selling options

    Work with a Zillow partner agent

    Leverage their expertise and Zillow's premium Showcase listings to get your home seen by more buyers.

    Get started

    List with your own agent

    Get your home in front of millions of buyers by listing it on Zillow.

    Learn how to do it

    Sell it yourself

    Take full control of how buyers see your home on Zillow by listing For Sale by Owner (FSBO).

    List your home

    What's special

    Gas log fireplacesPartially fenced yardHot tubCovered front porchExpansive patioOpen floor planSplit bedroom plan

    Custom built builder's home--First time on the market! Set on a spacious, level 3.68-acre lot bordered by Gap Creek, this home features a partially fenced yard enclosing a heated saltwater pool with a slide, a hot tub, and a pool house with a full bathroom. Inside, the clerestory vaulted ceiling in the great room and an open floor plan create a bright and airy atmosphere. The split bedroom plan and bonus room with a full bath over the garage add versatility. Finishes include hand-scraped maple engineered hardwood floors, tile in wet areas, and carpet in the secondary bedrooms. The Jenn-Air suite of stainless steel appliances complements the kitchen’s granite countertops, soft-close drawers, and a grand island. Relax by any of the three gas log fireplaces, including one in the vaulted primary bedroom with wooden beams, or unwind on the expansive patio and covered front porch. This home blends thoughtful design with luxurious amenities, in a peaceful and gated community.

    Zillow last checked:

    Listing updated:

    Listing Provided by:

    Diane Duermit 828-337-1747,

    Howard Hanna Beverly-Hanks Asheville-North

    Bought with:

    Marie Reed

    Keller Williams Professionals Asheville

    Source: Canopy MLS as distributed by MLS GRID,MLS#: 4257784MLS Logo

    Facts & features

    Interior

    Bedrooms & bathrooms
    • Bedrooms: 3
    • Bathrooms: 5
    • Full bathrooms: 4
    • 1/2 bathrooms: 1
    • Main level bedrooms: 3
    Primary bedroom
    • Level: Main
    Great room
    • Level: Main
    Kitchen
    • Level: Main
    Heating
    • Central, Natural Gas, Zoned
    Cooling
    • Central Air, Electric, Heat Pump
    Appliances
    • Included: Convection Oven, Dishwasher, Disposal, Double Oven, Electric Cooktop, Electric Oven, Exhaust Hood, Gas Water Heater, Microwave, Plumbed For Ice Maker, Refrigerator, Tankless Water Heater, Wall Oven
    • Laundry: Electric Dryer Hookup, Inside, Laundry Room, Main Level
    Features
    • Breakfast Bar, Hot Tub, Kitchen Island, Open Floorplan, Pantry, Storage, Walk-In Closet(s)
    • Flooring: Carpet, Tile, Vinyl, Wood
    • Doors: Insulated Door(s), Pocket Doors, Screen Door(s), Sliding Doors
    • Windows: Insulated Windows, Window Treatments
    • Has basement: No
    • Fireplace features: Gas, Gas Log, Gas Vented, Great Room, Primary Bedroom, Recreation Room
    Interior area
    • Total structure area: 3,207
    • Total interior livable area: 3,207 sqft
    • Finished area above ground: 3,207
    • Finished area below ground: 0

    Property

    Parking
    • Total spaces: 3
    • Parking features: Driveway, Attached Garage, Garage Door Opener, Garage Faces Side, Keypad Entry, Garage on Main Level
    • Attached garage spaces: 3
    • Has uncovered spaces: Yes
    Accessibility
    • Accessibility features: Bath Raised Toilet, Roll-In Shower
    Features
    • Levels: 1 Story/F.R.O.G.
    • Patio & porch: Covered, Patio
    • Has private pool: Yes
    • Pool features: Fenced, Heated, In Ground, Outdoor Pool, Salt Water
    • Has spa: Yes
    • Spa features: Heated, Interior Hot Tub
    • Fencing: Back Yard,Partial
    • Has view: Yes
    • View description: Mountain(s)
    • Waterfront features: None, Creek
    Lot
    • Size: 3.63 Acres
    • Features: Level, Open Lot, Paved, Private, Views
    Details
    • Additional structures: Outbuilding
    • Parcel number: 967596817200000
    • Zoning: OU
    • Special conditions: Standard
    • Other equipment: Generator, Generator Hookup

    Construction

    Type & style
    • Home type: SingleFamily
    • Architectural style: Arts and Crafts,Contemporary
    • Property subtype: Single Family Residence
    Materials
    • Fiber Cement
    • Foundation: Crawl Space
    • Roof: Shingle
    Condition
    • New construction: No
    • Year built: 2017
    Details
    • Builder name: Duermit Custom Homes Inc

    Utilities & green energy

    • Sewer: Septic Installed
    • Water: City
    • Utilities for property: Electricity Connected, Fiber Optics, Underground Power Lines, Underground Utilities
    Green energy
    • Energy efficient items: Insulation

    Community & neighborhood

    Security
    • Security features: Security System, Smoke Detector(s)
    Community
    • Community features: Gated, Picnic Area, Playground, Recreation Area, Walking Trails
    Location
    • Region: Fletcher
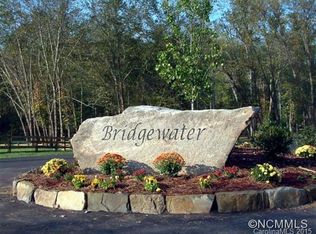
    • Subdivision: Bridgewater

    HOA & financial

    HOA
    • Has HOA: Yes
    • HOA fee: $1,400 annually
    • Association name: Bridgewater HOA

    Other

    Other facts
    • Listing terms: Cash,Conventional
    • Road surface type: Concrete, Paved

    Price history

    DateEventPrice
    8/8/2025Sold$1,580,000-4.2%$493/sqft
    Source: Canopy MLS as distributed by MLS GRID #4257784 Report a problem
    6/26/2025Pending sale$1,650,000$514/sqft
    Source: Canopy MLS as distributed by MLS GRID #4257784 Report a problem
    6/2/2025Listed for sale$1,650,000+1122.2%$514/sqft
    Source: Canopy MLS as distributed by MLS GRID #4257784 Report a problem
    12/30/2016Sold$135,000$42/sqft
    Source: Public Record Report a problem

    Public tax history

    YearProperty taxesTax assessment
    2025$5,565 +4.3%$832,600
    2024$5,337 +5.4%$832,600
    2023$5,064 +1.6%$832,600
    2022$4,986 $832,600
    2021$4,986 +4.6%$832,600 +10.7%
    2020$4,768 $752,400
    2019$4,768 $752,400
    2018$4,768 $752,400
    2017-- --

    Find assessor info on the county website

    Neighborhood: 28732

    Nearby schools

    GreatSchools rating
    Schools provided by the listing agent
    • Elementary: Fairview
    • Middle: Cane Creek
    • High: AC Reynolds

    Source: Canopy MLS as distributed by MLS GRID. This data may not be complete. We recommend contacting the local school district to confirm school assignments for this home.

    Get a cash offer in 3 minutes
    Find out how much your home could sell for in as little as 3 minutes with a no-obligation cash offer.
    Estimated market value
    $1,528,400
    Get a cash offer in 3 minutes
    Find out how much your home could sell for in as little as 3 minutes with a no-obligation cash offer.
    Estimated market value
    $1,528,400