Skip main navigation
Closed
  • Tax assessed value
    $280,000

    5 Bridle Ln, Dryden, NY 13053

    4beds
    2,366sqft
    Single Family Residence
    Built in 1986
    1.18 Acres Lot
    $343,200 Zestimate®
    $118/sqft
    $2,913 Estimated rent

    Home value

    $343,200

    $326,000 - $360,000

    $2,913/mo

    Zestimate® history
    Loading
    Loading...

    Owner options

    List your home for rent

    $2,913/mo

    Rent Zestimate®

    Find your next renter with Zillow Rental Manager. Plus, with online applications, you can quickly screen prospective tenants – for free.

    Learn more

    $2,913/mo

    Rent Zestimate®

    Refinance and save

    $1,959/mo

    Est. payment

    Refinancing to a lower rate could help reduce your monthly payments and save thousands over the life of the loan.

    See today's rates

    $1,959/mo

    Est. payment

    Explore your selling options

    Work with a Zillow partner agent

    Leverage their expertise and Zillow's premium Showcase listings to get your home seen by more buyers.

    Get started

    List with your own agent

    Get your home in front of millions of buyers by listing it on Zillow.

    Learn how to do it

    Sell it yourself

    Take full control of how buyers see your home on Zillow by listing For Sale by Owner (FSBO).

    List your home

    What's special

    Quiet cul-de-sac streetFenced yard
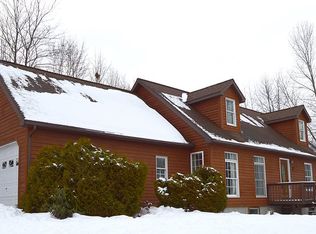
    Welcome to a beautiful ranch-style home located on a quiet cul-de-sac street just moments from Dryden's coveted nature trails. One will appreciate the home's layout that prioritizes main floor living which boosts an en-suit, 2 more bedrooms and full bathroom while offering a lower level walk-out entrance, additional bedrooms, family room, and a half bathroom. You'll have plenty of open space for entertaining both indoors and outdoors. Situated on a little over a one acre lot, a fenced yard gives peace of mind for children to play freely or safety for pets to explore. With a simple commute to Cortland or Ithaca, there's more time to enjoy the wildlife views over Clark's pond and sunset strolls on this low traffic street. This home is a blank canvas waiting for your creativity to captivate it.

    Zillow last checked:

    Listing updated:

    Listed by:

    Joan Mones 607.597.6429,

    Howard Hanna Cortland

    Bought with:

    Melissa B Shames, 10401258536

    Howard Hanna S Tier Inc

    Source: NYSAMLSs,MLS#: S1502460MLS LogoOriginating MLS: Cortland

    Facts & features

    Interior

    Bedrooms & bathrooms
    • Bedrooms: 4
    • Bathrooms: 2
    • Full bathrooms: 2
    • Main level bathrooms: 2
    • Main level bedrooms: 3
    Bedroom 1
    • Level: First
    Bedroom 2
    • Level: First
    Bedroom 3
    • Level: First
    Bedroom 4
    • Level: Lower
    Basement
    • Level: Basement
    Dining room
    • Level: First
    Family room
    • Level: Lower
    Kitchen
    • Level: First
    Living room
    • Level: First
    Heating
    • Electric, Gas, Baseboard
    Appliances
    • Included: Dryer, Dishwasher, Electric Oven, Electric Range, Gas Water Heater, Refrigerator, Water Softener Owned
    • Laundry: Main Level
    Features
    • Ceiling Fan(s), Separate/Formal Dining Room, Eat-in Kitchen, Separate/Formal Living Room, Home Office, Bedroom on Main Level, Main Level Primary, Primary Suite
    • Flooring: Carpet, Ceramic Tile, Laminate, Varies, Vinyl
    • Basement: Egress Windows,Full,Walk-Out Access
    • Number of fireplaces: 2
    Interior area
    • Total structure area: 2,366
    • Total interior livable area: 2,366 sqft

    Property

    Parking
    • Total spaces: 2
    • Parking features: Attached, Garage, Garage Door Opener
    • Attached garage spaces: 2
    Features
    • Levels: Two
    • Stories: 2
    • Patio & porch: Deck
    • Exterior features: Blacktop Driveway, Deck, Fully Fenced
    • Fencing: Full
    Lot
    • Size: 1.18 Acres
    • Dimensions: 233 x 217
    • Features: Cul-De-Sac
    Details
    • Parcel number: 50248904700000010250070000
    • Special conditions: Standard
    • Other equipment: Generator

    Construction

    Type & style
    • Home type: SingleFamily
    • Architectural style: Ranch
    • Property subtype: Single Family Residence
    Materials
    • Vinyl Siding
    • Roof: Shingle
    Condition
    • Resale
    • Year built: 1986

    Utilities & green energy

    • Sewer: Septic Tank
    • Water: Well
    • Utilities for property: High Speed Internet Available

    Community & neighborhood

    Security
    • Security features: Radon Mitigation System
    Location
    • Region: Dryden

    Other

    Other facts
    • Listing terms: Cash,Conventional,FHA

    Price history

    DateEventPrice
    12/1/2023Sold$280,000+1.8%$118/sqft
    Source: NYSAMLSs #S1502460 Report a problem
    10/11/2023Pending sale$275,000$116/sqft
    Source: NYSAMLSs #S1502460 Report a problem
    10/5/2023Listed for sale$275,000+19.6%$116/sqft
    Source: NYSAMLSs #S1502460 Report a problem
    6/23/2009Sold$230,000-1.7%$97/sqft
    Source: Public Record Report a problem
    6/2/2009Listed for sale$234,000+125%$99/sqft
    Source: Realty USA #129065 Report a problem
    4/30/1997Sold$104,000$44/sqft
    Source: Public Record Report a problem

    Public tax history

    YearProperty taxesTax assessment
    2025-- $280,000
    2024-- $280,000 +10.2%
    2023-- $254,000 +10%
    2022-- $231,000 +5%
    2021-- $220,000
    2020-- $220,000
    2019-- $220,000
    2018-- $220,000
    2017$6,643 $220,000
    2016-- $220,000 -4.3%
    2015-- $230,000
    2014-- $230,000
    2013-- $230,000
    2012-- $230,000
    2011-- $230,000
    2010-- $230,000 +40.2%
    2009-- $164,000
    2008-- $164,000 +25.2%
    2007-- $131,000
    2006-- $131,000
    2005-- $131,000 +4.8%
    2004-- $125,000 +11.6%
    2003-- $112,000 +9.3%
    2002-- $102,500
    2001-- $102,500
    2000-- $102,500

    Find assessor info on the county website

    Neighborhood: 13053

    Nearby schools

    GreatSchools rating
    Schools provided by the listing agent
    • District: Dryden

    Source: NYSAMLSs. This data may not be complete. We recommend contacting the local school district to confirm school assignments for this home.