Skip main navigation
Sold for $1,685,000
  • $1,685,000

    5 Bridle Path, Roslyn, NY 11576

    4beds
    --sqft
    Single Family Residence, Residential
    Built in 1978
    8,576 Square Feet Lot
    $1,816,700 Zestimate®
    $--/sqft
    $7,648 Estimated rent

    Home value

    $1,816,700

    $1.64M - $2.02M

    $7,648/mo

    Zestimate® history
    Loading
    Loading...

    Owner options

    List your home for rent

    $7,648/mo

    Rent Zestimate®

    Find your next renter with Zillow Rental Manager. Plus, with online applications, you can quickly screen prospective tenants – for free.

    Learn more

    $7,648/mo

    Rent Zestimate®

    Refinance and save

    $11,134/mo

    Est. payment

    Refinancing to a lower rate could help reduce your monthly payments and save thousands over the life of the loan.

    See today's rates

    $11,134/mo

    Est. payment

    Explore your selling options

    Work with a Zillow partner agent

    Leverage their expertise and Zillow's premium Showcase listings to get your home seen by more buyers.

    Get started

    List with your own agent

    Get your home in front of millions of buyers by listing it on Zillow.

    Learn how to do it

    Sell it yourself

    Take full control of how buyers see your home on Zillow by listing For Sale by Owner (FSBO).

    List your home

    What's special

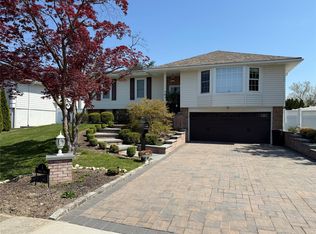
    Modern & Chic High Ranch – Fully Renovated 2022/23 – Located in the Prestigious Herricks School District! Welcome to this stunning, completely renovated High Ranch, offering sophisticated style and exceptional updates throughout. Located in the highly sought-after Herricks School District (zoned for Searingtown Elementary, Herricks MS & HS – all within walking distance!), this home is the perfect blend of luxury, comfort, and convenience. Step inside through a welcoming entryway and into a sun-drenched, open-concept formal living and dining space. The custom-designed eat-in kitchen is a chef’s dream—featuring a waterfall center island, premium Thermador stainless steel appliances, a Sub-Zero refrigerator, and direct access to an updated deck—ideal for indoor-outdoor entertaining. Enjoy the dramatic high-ceiling family room complete with a cozy gas fireplace, along with a serene primary suite with an en-suite full bath, two additional spacious bedrooms, and a second full bath—all thoughtfully laid out on the main floor. A central vacuum system services both levels, and the home is upgraded with Pella windows for energy efficiency and style. A finished attic adds bonus space for storage or creativity. The versatile lower level boasts an open layout perfect for entertaining, featuring a stylish wet bar, a guest bedroom, a full bathroom, a large laundry room, and ample storage. There's direct access to the two-car garage, and sliding glass doors lead to a private, beautifully paved backyard oasis—ideal for relaxing or hosting, with a Wi-Fi-controlled sprinkler system. Major Updates Include: Carrier Central AC Unit (6 years old) Bosch Boiler (5–6 years old) Roof (7 years old) Washer/Dryer (4–5 years old) All Driveway & Backyard Pavers (5–6 years old) Updated Deck Prime Location: Just minutes from two LIRR stations (Albertson & Mineola), with easy access to major highways, shopping, dining, and parks.This turnkey home has it all—modern luxury, top-tier updates, unbeatable location—and it won't last long!

    Zillow last checked:

    Listing updated:

    Listed by:

    Geeta Shukla CBR 516-319-1624,

    EXP Realty 888-276-0630

    Bought with:

    Geeta Shukla CBR, 40SH1181752

    EXP Realty

    Source: OneKey® MLS as distributed by MLS GRID,MLS#: 853237MLS Logo

    Facts & features

    Interior

    Bedrooms & bathrooms
    • Bedrooms: 4
    • Bathrooms: 3
    • Full bathrooms: 3
    Den
    • Description: Open Rec Room/Family Room, Wet Bar, Bedroom/Office, Laundry, Utly, FB, Entrance from Garage, Sliding Door to Backyard
    • Level: Lower
    Living room
    • Description: Entry Foyer, Formal Living RM, Formal Dining Area, Huge Eat In Kitchen, High-Ceiling Family Room, 2 Bedrooms, FB, Primary Suite with/FB Attached
    • Level: First
    Heating
    • Has Heating (Unspecified Type)
    Cooling
    • Central Air
    Appliances
    • Included: Dishwasher, Dryer, Gas Cooktop, Gas Oven, Gas Range
    Features
    • First Floor Bedroom, First Floor Full Bath, Cathedral Ceiling(s), Crown Molding, Eat-in Kitchen, Formal Dining, Kitchen Island, Primary Bathroom, Open Floorplan, Open Kitchen, Quartz/Quartzite Counters, Storage
    • Flooring: Tile
    • Attic: Finished,Full
    • Has fireplace: Yes
    Interior area
    • Total structure area: 0

    Property

    Parking
    • Total spaces: 2
    • Parking features: Driveway
    • Garage spaces: 2
    • Has uncovered spaces: Yes
    Features
    • Patio & porch: Deck, Patio
    Lot
    • Size: 8,576 sqft
    Details
    • Parcel number: 2289096500000250
    • Special conditions: None

    Construction

    Type & style
    • Home type: SingleFamily
    • Property subtype: Single Family Residence, Residential
    Materials
    • Other
    • Foundation: Other
    Condition
    • Updated/Remodeled
    • Year built: 1978

    Utilities & green energy

    • Sewer: Public Sewer
    • Water: Public
    • Utilities for property: Electricity Connected, Natural Gas Connected, Sewer Connected

    Community & neighborhood

    Location
    • Region: Roslyn

    Other

    Other facts
    • Listing agreement: Exclusive Right To Sell

    Price history

    DateEventPrice
    6/26/2025Sold$1,685,000-0.8%
    Source: OneKey® MLS as distributed by MLS GRID #853237 Report a problem
    5/12/2025Pending sale$1,699,000
    Source: OneKey® MLS as distributed by MLS GRID #853237 Report a problem
    5/2/2025Listed for sale$1,699,000+98.7%
    Source: OneKey® MLS as distributed by MLS GRID #853237 Report a problem
    7/15/2016Sold$855,000+86.7%
    Source: OneKey® MLS as distributed by MLS GRID #L2837569 Report a problem
    7/13/2000Sold$458,000+3.2%
    Source: Public Record Report a problem
    1/7/2000Sold$443,888
    Source: Public Record Report a problem

    Public tax history

    YearProperty taxesTax assessment
    2024-- $903
    2023-- $903 -5.6%
    2022-- $957
    2021$22,026 +2.8%--
    2020$21,424 +14.2%$1,420 +1.3%
    2019$18,757 $1,402
    2018$18,757 +5.3%$1,402
    2017$17,806 -19.7%$1,402 -21.3%
    2016$22,166 +225.3%$1,782
    2015$6,815 +5.4%$1,782
    2013$6,463 +4.6%$1,782
    2012$6,181 -52.4%$1,782 -17.2%
    2011$12,975 +7.3%$2,151 +0.7%
    2010$12,097 $2,136 -14.2%
    2009-- $2,490 +2.6%
    2008-- $2,428 +0.6%
    2006-- $2,413 -30.5%
    2005-- $3,473 -40.7%
    2004-- $5,857
    2003-- $5,857 -49.5%
    2002-- $11,590 -3.8%
    2001-- $12,050
    2000-- $12,050

    Find assessor info on the county website

    Neighborhood: 11576

    Nearby schools

    GreatSchools rating
    Schools provided by the listing agent
    • Elementary: Contact Agent
    • Middle: Herricks Middle School
    • High: Herricks High School

    Source: OneKey® MLS as distributed by MLS GRID. This data may not be complete. We recommend contacting the local school district to confirm school assignments for this home.

    Get a cash offer in 3 minutes
    Find out how much your home could sell for in as little as 3 minutes with a no-obligation cash offer.
    Estimated market value
    $1,816,700
    Get a cash offer in 3 minutes
    Find out how much your home could sell for in as little as 3 minutes with a no-obligation cash offer.
    Estimated market value
    $1,816,700