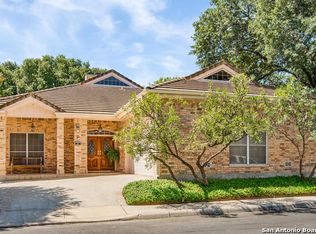
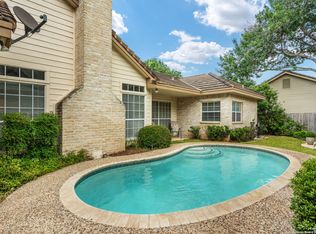
Come see this beautifully remodeled home in the highly sought-after, gated and guarded community of Oakwell Farms! This three-bedroom two bath home has a plethora of upgrades throughout the home including, new tile floors, upgraded fireplace, ceiling beam, new kitchen counter tops, new bathroom counter tops, sink and fixtures, new kitchen sink and fixtures, all new ceiling fans, all new outlets and switches, custom cabinets in spare bath and half bath, and an upgraded master shower. Also, the entire exterior has been repainted, along with all of the interior, including all cabinetry. With this list of upgrades, what more could you want? This home is located next to fine dining shopping and tons of entertainment. Don't miss the opportunity to make this gorgeous home your own!
Sold
Price Unknown
5 Bridlington, San Antonio, TX 78218
3beds
1,551sqft
Single Family Residence
Built in 1988
6,141 Square Feet Lot
$451,600 Zestimate®
$--/sqft
$1,668 Estimated rent
Home value
$451,600
$420,000 - $488,000
$1,668/mo
Zestimate® history
Owner options
List your home for rent
$1,668/mo
Rent Zestimate®
Find your next renter with Zillow Rental Manager. Plus, with online applications, you can quickly screen prospective tenants – for free.
$1,668/mo
Rent Zestimate®
Refinance and save
$650/mo
Est. payment
Refinancing to a lower rate could help reduce your monthly payments and save thousands over the life of the loan.
$650/mo
Est. payment
Explore your selling options
Work with a Zillow partner agent
Leverage their expertise and Zillow's premium Showcase listings to get your home seen by more buyers.
Get startedList with your own agent
Get your home in front of millions of buyers by listing it on Zillow.
Learn how to do itSell it yourself
Take full control of how buyers see your home on Zillow by listing For Sale by Owner (FSBO).
List your homeWhat's special
New tile floorsCeiling beamNew bathroom counter topsNew kitchen counter topsUpgraded fireplaceUpgraded master shower
Zillow last checked:
Listing updated:
Listed by:
Shaman Owensby TREC #682826 (210) 294-0252,
Steps Realty, LLC
Source: LERA MLS,MLS#: 1879853
Facts & features
Interior
Bedrooms & bathrooms
- Bedrooms: 3
- Bathrooms: 3
- Full bathrooms: 2
- 1/2 bathrooms: 1
Primary bedroom
- Features: Walk-In Closet(s), Ceiling Fan(s), Full Bath
- Area: 182
- Dimensions: 14 x 13
Bedroom 2
- Area: 132
- Dimensions: 12 x 11
Bedroom 3
- Area: 132
- Dimensions: 12 x 11
Primary bathroom
- Features: Shower Only, Single Vanity
- Area: 96
- Dimensions: 12 x 8
Kitchen
- Area: 126
- Dimensions: 14 x 9
Living room
- Area: 270
- Dimensions: 18 x 15
Heating
- Central, Natural Gas
Cooling
- Central Air
Appliances
- Included: Microwave, Range
- Laundry: In Garage, Washer Hookup, Dryer Connection
Features
- One Living Area, High Ceilings, Open Floorplan, Walk-In Closet(s), Ceiling Fan(s)
- Flooring: Ceramic Tile, Wood
- Windows: Window Coverings
- Has basement: No
- Number of fireplaces: 1
- Fireplace features: One
Interior area
- Total structure area: 1,551
- Total interior livable area: 1,551 sqft
Property
Parking
- Total spaces: 2
- Parking features: Two Car Garage
- Garage spaces: 2
Accessibility
- Accessibility features: Int Door Opening 32"+, Accessible Hallway(s), No Carpet
Features
- Levels: One
- Stories: 1
- Pool features: None
Lot
- Size: 6,141 Square Feet
Details
- Parcel number: 171820021450
Construction
Type & style
- Home type: SingleFamily
- Property subtype: Single Family Residence
Materials
- Brick, Siding
- Foundation: Slab
- Roof: Tile
Condition
- Pre-Owned
- New construction: No
- Year built: 1988
Utilities & green energy
- Sewer: Sewer System
- Water: Water System
Community & HOA
Community
- Features: Jogging Trails
- Security: Controlled Access
- Subdivision: Oakwell Farms
HOA
- Has HOA: Yes
- HOA fee: $650 quarterly
- HOA name: OAKWELL FARMS HOMEOWNERS ASSOCIATION
Location
- Region: San Antonio
Financial & listing details
- Tax assessed value: $359,760
- Annual tax amount: $8,000
- Date on market: 6/29/2025
- Cumulative days on market: 16 days
- Listing terms: Conventional,FHA,VA Loan,Cash
Price history
| Date | Event | Price |
|---|---|---|
| 7/30/2025 | Sold | -- |
Source:  LERA MLS #1879853 Report a problem LERA MLS #1879853 Report a problem | ||
| 7/16/2025 | Pending sale | $480,000$309/sqft |
Source: LERA MLS #1879853 Report a problem | ||
| 7/11/2025 | Contingent | $480,000$309/sqft |
Source: LERA MLS #1879853 Report a problem | ||
| 6/29/2025 | Listed for sale | $480,000+15.7%$309/sqft |
Source: LERA MLS #1879853 Report a problem | ||
| 2/28/2025 | Sold | -- |
Source: LERA MLS #1840757 Report a problem | ||
| 2/19/2025 | Pending sale | $415,000$268/sqft |
Source: LERA MLS #1840757 Report a problem | ||
| 2/14/2025 | Contingent | $415,000$268/sqft |
Source: LERA MLS #1840757 Report a problem | ||
| 2/7/2025 | Listed for sale | $415,000+43.1%$268/sqft |
Source: LERA MLS #1840757 Report a problem | ||
| 5/21/2018 | Sold | -- |
Source: LERA MLS #1302596 Report a problem | ||
| 4/19/2018 | Pending sale | $290,000$187/sqft |
Source: CORIE PROPERTIES #1302596 Report a problem | ||
| 4/5/2018 | Listed for sale | $290,000+33%$187/sqft |
Source: CORIE PROPERTIES #1302596 Report a problem | ||
| 12/12/2011 | Sold | -- |
Source: Agent Provided Report a problem | ||
| 11/3/2011 | Listed for sale | $218,000$141/sqft |
Source: Phyllis Browning Company #919273 Report a problem | ||
Public tax history
| Year | Property taxes | Tax assessment |
|---|---|---|
| 2025 | $2,268 -64.6% | $359,760 |
| 2024 | $6,407 -24.5% | $359,760 -2.7% |
| 2023 | $8,491 +6.1% | $369,880 +14% |
| 2022 | $8,005 +15.5% | $324,390 +14.7% |
| 2021 | $6,930 | $282,880 +5% |
| 2020 | $6,930 +1.6% | $269,480 +2.4% |
| 2019 | $6,822 | $263,070 +1.1% |
| 2018 | $6,822 +50.2% | $260,230 +1.3% |
| 2017 | $4,542 +1.5% | $256,773 +10% |
| 2016 | $4,477 -2.4% | $233,430 +4.8% |
| 2015 | $4,586 | $222,690 +4.5% |
| 2014 | $4,586 | $213,100 +3.7% |
| 2013 | -- | $205,500 |
| 2012 | -- | $205,500 -5.7% |
| 2011 | -- | $218,000 -0.9% |
| 2010 | -- | $219,920 -2.8% |
| 2009 | -- | $226,370 +0.4% |
| 2008 | -- | $225,522 +10% |
| 2007 | -- | $205,020 +5.5% |
| 2006 | -- | $194,380 +12.7% |
| 2005 | -- | $172,420 |
| 2004 | -- | -- |
| 2003 | -- | -- |
| 2002 | -- | -- |
| 2001 | -- | -- |
| 2000 | -- | -- |
Find assessor info on the county website
Neighborhood: Oakwell Farms
Nearby homes
- $382,9003 bd2 ba1.8k sqft7 Bridlington Ct, San Antonio, TX 78218Off Market
- $614,9004 bd3 ba2.8k sqft3 Bridlington Ct, San Antonio, TX 78218Off Market
- $--3 bd2 ba2k sqft6 Cheltenham Ct, San Antonio, TX 78218Sold
- $543,1003 bd2 ba2.5k sqft4 Cheltenham Ct, San Antonio, TX 78218Off Market
- $552,3003 bd2 ba2.3k sqft1 Bridlington Ct, San Antonio, TX 78218Off Market
- $375,2002 bd2 ba1.6k sqft9 Bridlington Ct, San Antonio, TX 78218Off Market
- $491,8003 bd2 ba2k sqft8 Cheltenham Ct, San Antonio, TX 78218Off Market
- $589,2002 bd3 ba2.5k sqft6 Bridlington Ct, San Antonio, TX 78218Off Market
Nearby schools
GreatSchools rating
- 8/10Northwood Elementary SchoolGrades: PK-5Distance: 0.9 mi
- 4/10Garner Middle SchoolGrades: 6-8Distance: 0.5 mi
- 4/10MacArthur High SchoolGrades: 9-12Distance: 1.7 mi
Get a cash offer in 3 minutes
Find out how much your home could sell for in as little as 3 minutes with a no-obligation cash offer.
Estimated market value
$451,600
Get a cash offer in 3 minutes
Find out how much your home could sell for in as little as 3 minutes with a no-obligation cash offer.
Estimated market value
$451,600
- Texas
- Bexar County
- San Antonio
- 78218
- Oakwell Farms
- 5 Bridlington
Nearby cities
Nearby neighborhoods
Nearby zip codes
Other San Antonio Topics
