Skip main navigation
Off market
  • $490,000

    5 Brighthaven Ct, Simpsonville, SC 29681

    5beds
    3,822sqft
    SingleFamily
    Built in 2004
    0.36 Acres Lot
    $490,000 Zestimate®
    $128/sqft
    $3,104 Estimated rent

    Home value

    $490,000

    $461,000 - $524,000

    $3,104/mo

    Zestimate® history
    Loading
    Loading...

    Owner options

    List your home for rent

    $3,104/mo

    Rent Zestimate®

    Find your next renter with Zillow Rental Manager. Plus, with online applications, you can quickly screen prospective tenants – for free.

    Learn more

    $3,104/mo

    Rent Zestimate®

    Refinance and save

    $2,884/mo

    Est. payment

    Refinancing to a lower rate could help reduce your monthly payments and save thousands over the life of the loan.

    See today's rates

    $2,884/mo

    Est. payment

    Explore your selling options

    Work with a Zillow partner agent

    Leverage their expertise and Zillow's premium Showcase listings to get your home seen by more buyers.

    Get started

    List with your own agent

    Get your home in front of millions of buyers by listing it on Zillow.

    Learn how to do it

    Sell it yourself

    Take full control of how buyers see your home on Zillow by listing For Sale by Owner (FSBO).

    List your home

    What's special

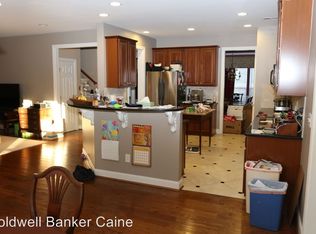
    Perfect for large family. Beautiful 4 to 5 bedroom/4 bath 3800 sq. foot home in the heart of Simpsonville in Whitehall Plantation. Soaring two story foyer with a split staircase. Open floorplan all open to the huge kitchen Tons of cabinets and 8 x 4.5' walk-in pantry and a large island . Separate large dining room with wainscotting, Great flow for entertaining. Full bath downstairs and one bedroom. Office area with french doors. Upstairs to the right are two bedrooms and a full bath. On the left is a large ensuite bedroom and the gigantic 20 x 21 master bedroom with tray ceilings. The inviting master bath has his and hers vanities, separate toilet area, walk-in shower and large garden soaking tub. His and hers walk-in closets. Upstairs there is a media/recreation/craft room 18 x 19 with double doors. Off the kitchen is a screened porch leading onto a 21 x 12 deck. Deck overlooks a large wooded backyard with lots of privacy. The entire backyard is fenced with very nice black aluminum fencing. All fresh neutral paint and new very nice plush carpet throughout. Neighborhood HOA covers streetlight, some sidewalks and a community pool and clubhouse. Come enjoy the beauiful home right off Woodruff Rd. Ten minutes to Greenville. Two HVAC units. Cooling electric, heat gas, all electric appliances . Build-in microwave. Refrigerator and Washer/dryer remain. Transferrable termite bond with Terminex

    This property is off market, which means it's not currently listed for sale or rent on Zillow. This may be different from what's available on other websites or public sources.

    Facts & features

    Interior

    Bedrooms & bathrooms
    • Bedrooms: 5
    • Bathrooms: 4
    • Full bathrooms: 3
    • 1/2 bathrooms: 1
    • Main level bedrooms: 1
    Heating
    • Heat pump, Electric, Gas
    Cooling
    • Central
    Appliances
    • Included: Dishwasher, Dryer, Garbage disposal, Microwave, Range / Oven, Refrigerator, Washer
    • Laundry: Laundry Room, Washer Hookup, Electric Dryer Hookup
    Features
    • Ceiling Fan(s), Walk-In Closet(s), Garden Tub, Fireplace, Cathedral Ceiling(s), Washer Connection, Tray Ceiling(s), Walk-In Shower, Dryer Connection-Electric, Blinds, Connection - Washer, Electric Garage Door, Some 9' Ceilings, Attic Stairs-Disappearing, Connection - Dishwasher, Connection - Ice Maker, Countertops-Laminate, 2-Story Foyer, Fireplace-Gas Connection
    • Flooring: Carpet, Hardwood, Linoleum / Vinyl
    • Doors: Storm Door(s), Glass Door
    • Windows: Insulated Windows, Blinds, Storm Window(s), Tilt-Out Windows, Vinyl Windows
    • Basement: No/Not Applicable
    • Has fireplace: Yes
    • Fireplace features: Gas
    Interior area
    • Total interior livable area: 3,822 sqft

    Property

    Parking
    • Total spaces: 2
    • Parking features: Garage - Attached
    Features
    • Patio & porch: Deck, Screened
    • Exterior features: Shingle (Not Wood), Vinyl, Wood, Brick, Cement / Concrete
    • Pool features: Community
    Lot
    • Size: 0.36 Acres
    • Features: Level, Wooded, Underground Utilities, Trees - Mixed, Shade Trees
    Details
    • Additional structures: Garage(s)
    • Parcel number: 0550210103800
    • Special conditions: For Sale

    Construction

    Type & style
    • Home type: SingleFamily
    • Architectural style: Two Story, Traditional
    Condition
    • Year built: 2004

    Utilities & green energy

    • Electric: Electric company/co-op
    • Sewer: Public Sewer
    • Water: Public
    • Utilities for property: Electricity Connected, PUBLIC WATER, Public Sewer

    Community & neighborhood

    Location
    • Region: Simpsonville

    HOA & financial

    HOA
    • Has HOA: Yes
    • HOA fee: $40 monthly
    • Services included: Pool, Common Utilities, Street Lights

    Other

    Other facts
    • Sewer: Public Sewer
    • WaterSource: Public
    • Flooring: Carpet, Hardwood, Vinyl
    • Appliances: Dishwasher, Refrigerator, Disposal, Dryer, Washer, Electric Water Heater, Microwave - Built In, Range/Oven-Electric, Cooktop - Smooth
    • FireplaceYN: true
    • InteriorFeatures: Ceiling Fan(s), Walk-In Closet(s), Garden Tub, Fireplace, Cathedral Ceiling(s), Washer Connection, Tray Ceiling(s), Walk-In Shower, Dryer Connection-Electric, Blinds, Connection - Washer, Electric Garage Door, Some 9' Ceilings, Attic Stairs-Disappearing, Connection - Dishwasher, Connection - Ice Maker, Countertops-Laminate, 2-Story Foyer, Fireplace-Gas Connection
    • GarageYN: true
    • ArchitecturalStyle: Two Story, Traditional
    • AttachedGarageYN: true
    • ExteriorFeatures: Deck, Fenced Yard, Porch-Screened, Driveway - Concrete, Glass Door, Insulated Windows, Tilt-Out Windows, Vinyl Windows, Some Storm Doors, Some Storm Windows
    • HeatingYN: true
    • PatioAndPorchFeatures: Deck, Screened
    • Utilities: Electricity Connected, PUBLIC WATER, Public Sewer
    • CoolingYN: true
    • AssociationYN: 1
    • FireplaceFeatures: Gas
    • CommunityFeatures: Pool, Common Area, Pets Allowed
    • RoomsTotal: 13
    • ConstructionMaterials: Concrete, Vinyl Siding, Brick, Glass, Architectural Shingles, Hardwood
    • Cooling: Heat Pump, Central Air
    • LotFeatures: Level, Wooded, Underground Utilities, Trees - Mixed, Shade Trees
    • ElectricOnPropertyYN: True
    • PetsAllowed: Yes
    • WindowFeatures: Insulated Windows, Blinds, Storm Window(s), Tilt-Out Windows, Vinyl Windows
    • AssociationFeeIncludes: Pool, Common Utilities, Street Lights
    • LaundryFeatures: Laundry Room, Washer Hookup, Electric Dryer Hookup
    • OtherStructures: Garage(s)
    • PoolFeatures: Community
    • FoundationDetails: Crawl Space
    • PossibleUse: Single Family
    • ParkingFeatures: Attached Garage
    • DoorFeatures: Storm Door(s), Glass Door
    • MainLevelBedrooms: 1
    • SpecialListingConditions: For Sale
    • Electric: Electric company/co-op
    • Roof: Architectural Shingles
    • Heating: Gas Pack
    • Basement: No/Not Applicable
    • RangeArea: .25 to .49
    • BuildingFeatures: Bonus Room, Formal Dining Room, Laundry Room, Breakfast Area, Recreation Room, Office/Study, Media Room
    • MlsStatus: Pending

    Price history

    DateEventPrice
    10/30/2020Sold$299,000-0.3%$78/sqft
    Source: WUMLS #20230247 Report a problem
    9/26/2020Pending sale$299,900$78/sqft
    Source: Lake and Land Realty #20230247 Report a problem
    9/23/2020Price change$299,900-4.8%$78/sqft
    Source: Lake and Land Realty #20230247 Report a problem
    8/20/2020Listed for sale$315,000$82/sqft
    Source: Lake and Land Realty #20230247 Report a problem

    Public tax history

    YearProperty taxesTax assessment
    2024$1,723 -1%$284,150
    2023$1,741 +4.7%$284,150
    2022$1,663 +1.6%$284,150
    2021$1,637 -9.8%$284,150 -4.2%
    2020$1,814 +1.7%$296,540
    2019$1,784 -5.1%$296,540
    2018$1,880 $296,540 +2400.3%
    2017$1,880 0%$11,860 -96%
    2016$1,880 +4.1%$296,540
    2015$1,806 -0.4%$296,540 +0.6%
    2014$1,812 +1.4%$294,770
    2013$1,787 +3.6%$294,770
    2012$1,726 +0.1%--
    2011$1,724 +0%--
    2010$1,724 --
    2009-- --
    2008-- --
    2007-- --
    2006-- --
    2005-- --

    Find assessor info on the county website

    Neighborhood: 29681

    Nearby schools

    GreatSchools rating
    Schools provided by the listing agent
    • Elementary: Rudolph Gordon
    • Middle: Rudolph Gordon Middle
    • High: Mauldin High

    Source: The MLS. This data may not be complete. We recommend contacting the local school district to confirm school assignments for this home.

    Get a cash offer in 3 minutes
    Find out how much your home could sell for in as little as 3 minutes with a no-obligation cash offer.
    Estimated market value
    $490,000
    Get a cash offer in 3 minutes
    Find out how much your home could sell for in as little as 3 minutes with a no-obligation cash offer.
    Estimated market value
    $490,000