COMING SOON!! Annapolis living at it's best with this turn key home located on a quiet Cul-De-Sac in water privileged Admiral Heights. Thoughtfully updated with $175k in recent upgrades, this exceptional one level home offers effortless living and is sure to impress. The new kitchen features custom cabinetry, Quartz countertops, new tile floors and top of the line KitchenAid appliances. Off the kitchen is an oversized family room with wood burning fireplace. 4 main level bedrooms include a generous sized Primary bedroom with ensuite full bathroom. The lower level was recently finished off and features a new full bathroom, laundry room and built ins. The huge screened in porch overlooks the fully fenced backyard. Roof was replaced in 2022, HVAC was replaced in 2023, all new PEX water lines throughout the house. All interior doors were replaced with solid core doors. Arguably the best location in the neighborhood, 1 block to the water access on Weems Creek (multiple Kayak racks and pier), walkable to the community pool and Navy Stadium. Easy access to Rt 50 and 97. Come live the Annapolis lifestyle.
For sale
$825,000
5 Bristol Cir, Annapolis, MD 21401
4beds
2,775sqft
Single Family Residence
Built in 1964
9,340 Square Feet Lot
$-- Zestimate®
$297/sqft
$-- HOA
What's special
Wood burning fireplaceCustom cabinetryFully fenced backyardNew tile floorsNew kitchenQuartz countertopsHuge screened in porch
- 9 hours
- 285
- 20
Zillow last checked:
Listing updated:
Listed by:
Ryan Turner 443-223-0743,
Coldwell Banker Realty 4102638686,
Co-Listing Agent: George H Turner 410-280-0000,
Coldwell Banker Realty
Source: Bright MLS,MLS#: MDAA2155816
Facts & features
Interior
Bedrooms & bathrooms
- Bedrooms: 4
- Bathrooms: 3
- Full bathrooms: 3
- Main level bathrooms: 2
- Main level bedrooms: 4
Basement
- Area: 775
Heating
- Central, Natural Gas
Cooling
- Central Air, Electric
Appliances
- Included: Microwave, Dishwasher, Disposal, Dryer, ENERGY STAR Qualified Washer, ENERGY STAR Qualified Refrigerator, Exhaust Fan, Oven/Range - Gas, Refrigerator, Stainless Steel Appliance(s), Washer, Water Heater, Electric Water Heater
- Laundry: In Basement
Features
- Bathroom - Tub Shower, Built-in Features, Ceiling Fan(s), Crown Molding, Entry Level Bedroom, Family Room Off Kitchen, Floor Plan - Traditional, Kitchen - Galley, Upgraded Countertops
- Flooring: Hardwood, Wood
- Windows: Window Treatments
- Basement: Improved,Partially Finished,Shelving,Sump Pump,Interior Entry
- Number of fireplaces: 1
- Fireplace features: Wood Burning, Screen
Interior area
- Total structure area: 2,775
- Total interior livable area: 2,775 sqft
- Finished area above ground: 2,000
- Finished area below ground: 775
Property
Parking
- Parking features: Driveway
- Has uncovered spaces: Yes
Accessibility
- Accessibility features: Accessible Entrance, No Stairs
Features
- Levels: One
- Stories: 1
- Exterior features: Extensive Hardscape, Rain Gutters
- Pool features: Community
- Fencing: Full
- Waterfront features: Boat - Powered, Fishing Allowed
- Body of water: Weems Creek
Lot
- Size: 9,340 Square Feet
Details
- Additional structures: Above Grade, Below Grade
- Parcel number: 020601002147305
- Zoning: R1
- Special conditions: Standard
Construction
Type & style
- Home type: SingleFamily
- Architectural style: Ranch/Rambler
- Property subtype: Single Family Residence
Materials
- Brick Front
- Foundation: Concrete Perimeter
- Roof: Architectural Shingle
Condition
- Excellent
- New construction: No
- Year built: 1964
Utilities & green energy
- Sewer: Public Sewer
- Water: Public
Community & HOA
Community
- Features: Pool
- Subdivision: Admiral Heights
HOA
- Has HOA: No
Location
- Region: Annapolis
Financial & listing details
- Price per square foot: $297/sqft
- Tax assessed value: $574,300
- Annual tax amount: $6,560
- Date on market: 9/10/2026
- Listing agreement: Exclusive Right To Sell
- Ownership: Fee Simple
Estimated market value
Not available
Estimated sales range
Not available
Not available
Price history
| Date | Event | Price |
|---|---|---|
| 9/10/2026 | Listed for sale | $825,000+32%$297/sqft |
Source:  Bright MLS #MDAA2155816 Report a problem Bright MLS #MDAA2155816 Report a problem | ||
| 5/9/2022 | Sold | $625,000+36.2%$225/sqft |
Source: Bright MLS #MDAA2033034 Report a problem | ||
| 7/11/2016 | Sold | $459,000$165/sqft |
Source: Public Record Report a problem | ||
| 4/28/2016 | Pending sale | $459,000$165/sqft |
Source: Coldwell Banker Residential Brokerage - Annapolis Church #AA9636479 Report a problem | ||
| 4/23/2016 | Listed for sale | $459,000+2%$165/sqft |
Source: Coldwell Banker Residential Brokerage - Annapolis Church #AA9636479 Report a problem | ||
| 8/27/2009 | Sold | $450,000+181.3%$162/sqft |
Source: Public Record Report a problem | ||
| 9/17/1998 | Sold | $160,000$58/sqft |
Source: Public Record Report a problem | ||
Public tax history
| Year | Property taxes | Tax assessment |
|---|---|---|
| 2025 | $7,386 +12.6% | $515,433 +12.9% |
| 2024 | $6,561 +14.9% | $456,567 +14.8% |
| 2023 | $5,711 +2.5% | $397,700 +0.6% |
| 2022 | $5,572 +0.6% | $395,433 +0.6% |
| 2021 | $5,540 +0.5% | $393,167 +0.6% |
| 2020 | $5,512 -0.1% | $390,900 |
| 2019 | $5,516 +1.4% | $390,900 |
| 2018 | $5,437 +6.6% | $390,900 0% |
| 2017 | $5,103 | $391,000 +6.2% |
| 2016 | -- | $368,200 +6.6% |
| 2015 | -- | $345,400 +7.1% |
| 2014 | -- | $322,600 |
| 2013 | -- | $322,600 |
| 2012 | -- | $322,600 -14.7% |
| 2011 | -- | $378,090 |
| 2010 | -- | $378,090 -3.9% |
| 2009 | -- | $393,343 +0.5% |
| 2008 | -- | $391,430 +16.2% |
| 2007 | -- | $336,796 +19.4% |
| 2006 | -- | $282,163 +24% |
| 2005 | -- | $227,530 +11.8% |
| 2004 | -- | $203,566 +13.3% |
| 2003 | -- | $179,603 +15.4% |
| 2002 | -- | $155,640 |
| 2001 | -- | $155,640 |
Find assessor info on the county website
Monthly payment
Est. payment
Payment breakdown
Explore the cost of this home by adjusting the details. Changes won't be saved.Climate risks
Neighborhood: 21401
Nearby schools
Schools provided by the listing agent
- District: Anne Arundel County Public Schools
Source: Bright MLS. This data may not be complete. We recommend contacting the local school district to confirm school assignments for this home.
Similar homes
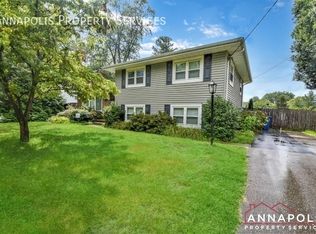
- $799,0004 bd3 ba2.2k sqft100 Oak Dr, Annapolis, MD 21403For Sale
 MLS ID #MDAA2149498, Lauren Dorsey, Innovative Properties, Inc.. Bright MLS
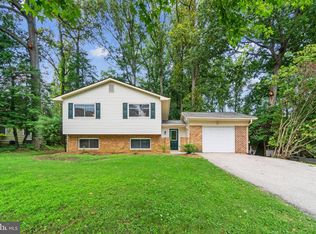
 - $599,0004 bd3 ba1.8k sqft402 S Cherry Grove Ave, Annapolis, MD 21401For Sale
 MLS ID #MDAA2153664, Michelle Triolo, Compass. Bright MLS
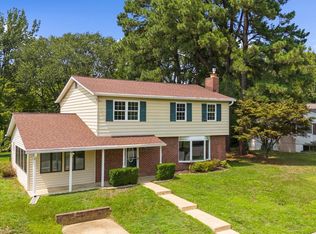
 - $995,0003 bd3 ba1.7k sqft8 Constitution Sq, Annapolis, MD 21401For Sale
 MLS ID #MDAA2151878, Whitney Jerdal, Compass. Bright MLS
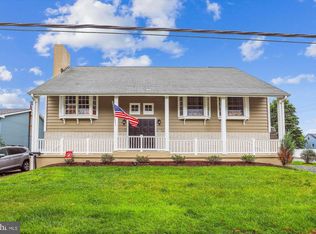
 - $725,0006 bd3 ba2.8k sqft1025 Hanson St, Annapolis, MD 21403For Sale
 MLS ID #MDAA2154722, Ryan Briggs, Anne Arundel Properties, Inc.. Bright MLS
 - $735,0005 bd3 ba2.2k sqft1452 Grandview Rd, Arnold, MD 21012For SaleMLS ID #MDAA2155788, Sonia Singh, Samson Properties. Bright MLS
- $733,0003 bd2 ba1.9k sqft852 Woodmont Rd, Annapolis, MD 21401For SaleMLS ID #MDAA2146498, Deb Randall, Next Step Realty. Bright MLS
- $695,0005 bd5 ba3.4k sqft101 Carraway Ln, Annapolis, MD 21401For SaleMLS ID #MDAA2155626, Brad Kappel, TTR Sotheby's International Realty. Bright MLS
- $600,0003 bd2 ba2.2k sqft622 Wayward Dr, Annapolis, MD 21401For SaleMLS ID #MDAA2151236, Kim O'Connor, Coldwell Banker Realty. Bright MLS
- $750,0003 bd3 ba2k sqft907 Monroe St, Annapolis, MD 21403For SaleMLS ID #MDAA2151298, Parker Jones, Engel & Volkers Annapolis. Bright MLS
- $730,0003 bd2 ba2.2k sqft110 Lake View Dr, Annapolis, MD 21403For SaleMLS ID #MDAA2150070, Danielle Franz, EXP Realty, LLC. Bright MLS
- $874,9005 bd4 ba2.3k sqft1189 Harbor Oak Dr, Crownsville, MD 21032For SaleMLS ID #MDAA2153612, Kristi Krankowski, RE/MAX One. Bright MLS
- $775,0004 bd3 ba2.5k sqft1714 Baldwin Dr, Millersville, MD 21108For SaleMLS ID #MDAA2153650, Gene Summers, Real Broker, LLC. Bright MLS
- $1,050,0003 bd2 ba2k sqftEpping Forest, Annapolis, MD 21401For SaleMLS ID #MDAA2145574, Brad Kappel, TTR Sotheby's International Realty. Bright MLS
- $1,149,0005 bd4 ba3.2k sqft1812 Shore Dr, Annapolis, MD 21401For SaleMLS ID #MDAA2138462, Day Weitzman, Coldwell Banker Realty. Bright MLS
- $699,7213 bd2 ba2.6k sqft721 Black Forest Rd, Annapolis, MD 21409For SaleMLS ID #MDAA2154346, Mary Ann Zaruba, RE/MAX Executive. Bright MLS
- $999,9004 bd3 ba2k sqft700 N Holly Dr, Annapolis, MD 21409For SaleMLS ID #MDAA2141328, Sheena Saydam, Keller Williams Capital Properties. Bright MLS
- $799,9995 bd3 ba2.8k sqft1428 Central Ave E, Edgewater, MD 21037For SaleMLS ID #MDAA2142664, Ben Love, Revol Real Estate, LLC. Bright MLS
- $827,5004 bd4 ba3.9k sqft786 Mount Zion Marlboro Rd, Lothian, MD 20711For SaleMLS ID #MDAA2154738, Jenn Klarman, Long & Foster Real Estate, Inc.. Bright MLS
- $1,100,0003 bd4 ba1.4k sqft145 Prince George St, Annapolis, MD 21401For SaleMLS ID #MDAA2153638, Daniel Iampieri, RE/MAX Aspire. Bright MLS
- $949,9005 bd4 ba3.1k sqft972 Arundel Dr, Arnold, MD 21012For SaleMLS ID #MDAA2153168, Kathy Higginbotham, Samson Properties. Bright MLS
