For the first time in 27 years, this dynamic and expansive Cape-style home is available in the heart of a well-established cul-de-sac in Cheshire, CT. The 4 bedroom, 2.5 bath - and exquisitely maintained - residence offers 2,200 square feet of living space above grade, ideal for family living. Upon entering, you'll be greeted by the incandescence of refinished hardwood floors spanning the entire first level. The spacious living room is most inviting with its cozy gas fireplace, perfect for supplemental heat during the colder months. The kitchen features elegant brown cabinets and complementary earth-tone granite countertops, creating a warm and inviting space for both quick meals and casual work sessions. The eat-in kitchen area overlooks the capacious back deck and yard, enhancing both the charm and practicality of this home. Convenience is key with a first-floor primary suite that includes a walk-in closet and an En Suite bath, making it versatile at any stage of life. What's more, the first floor also features a laundry and mudroom leading to a most pleasantly extensive back deck, perfect for outdoor entertaining. The backyard, ideal for family gatherings or pets, abuts protected land, supplying ample privacy on two sides. The shed and brand-new front walkway pavers further enhance the home's curb appeal. Upstairs, you'll find three additional bedrooms and a full bath. One of the bedrooms includes a bonus area and, with some modification/customization, more living space. The bathrooms throughout the house are updated with stylish new vanities, adding a modern touch to this classic home. The basement adds an extra 367 square feet of heated space, perfect for an office, storage, or recreation area. Another section of the dry basement offers ample storage, a slop sink, and a workbench. Having been lovingly cared for over nearly three decades, this home has been a wonderful place to raise a family. Yes, there is central AC which helps on these hot and muggy summer days and public sewer and water for peace of mind. Please come and take a look and make it yours.
Sold for $630,000
$630,000
5 Brittany Court, Cheshire, CT 06410
4beds
2,587sqft
Single Family Residence
Built in 1986
0.91 Acres Lot
$745,300 Zestimate®
$244/sqft
$3,957 Estimated rent
Home value
$745,300
$708,000 - $783,000
$3,957/mo
Zestimate® history
Owner options
List your home for rent
$3,957/mo
Rent Zestimate®
Find your next renter with Zillow Rental Manager. Plus, with online applications, you can quickly screen prospective tenants – for free.
$3,957/mo
Rent Zestimate®
Refinance and save
$4,530/mo
Est. payment
Refinancing to a lower rate could help reduce your monthly payments and save thousands over the life of the loan.
$4,530/mo
Est. payment
Explore your selling options
Work with a Zillow partner agent
Leverage their expertise and Zillow's premium Showcase listings to get your home seen by more buyers.
Get startedList with your own agent
Get your home in front of millions of buyers by listing it on Zillow.
Learn how to do itSell it yourself
Take full control of how buyers see your home on Zillow by listing For Sale by Owner (FSBO).
List your homeWhat's special
Zillow last checked:
Listing updated:
Listed by:
Stephano Stravoravdis 860-801-2087,
William Raveis Real Estate 860-739-4455
Bought with:
Jack J. Mulrooney, RES.0767107
Berkshire Hathaway NE Prop.
Source: Smart MLS,MLS#: 24027979
Facts & features
Interior
Bedrooms & bathrooms
- Bedrooms: 4
- Bathrooms: 3
- Full bathrooms: 2
- 1/2 bathrooms: 1
Primary bedroom
- Level: Main
Bedroom
- Level: Upper
Bedroom
- Level: Upper
Bedroom
- Level: Upper
Dining room
- Level: Main
Living room
- Level: Main
Heating
- Hot Water, Oil
Cooling
- Central Air
Appliances
- Included: Cooktop, Refrigerator, Dishwasher, Washer, Dryer, Water Heater
- Laundry: Main Level
Features
- Basement: Full
- Attic: Access Via Hatch
- Number of fireplaces: 1
Interior area
- Total structure area: 2,587
- Total interior livable area: 2,587 sqft
- Finished area above ground: 2,220
- Finished area below ground: 367
Property
Parking
- Total spaces: 2
- Parking features: Attached
- Attached garage spaces: 2
Lot
- Size: 0.91 Acres
- Features: Dry, Level, Cul-De-Sac
Details
- Parcel number: 1087483
- Zoning: R-40
Construction
Type & style
- Home type: SingleFamily
- Architectural style: Cape Cod
- Property subtype: Single Family Residence
Materials
- Vinyl Siding
- Foundation: Concrete Perimeter
- Roof: Asphalt
Condition
- New construction: No
- Year built: 1986
Utilities & green energy
- Sewer: Public Sewer
- Water: Public
Community & HOA
HOA
- Has HOA: No
Location
- Region: Cheshire
Financial & listing details
- Price per square foot: $244/sqft
- Tax assessed value: $370,510
- Annual tax amount: $10,174
- Date on market: 6/25/2024
Price history
| Date | Event | Price |
|---|---|---|
| 8/29/2024 | Sold | $630,000+5.2%$244/sqft |
Source:  Smart MLS #24027979 Report a problem Smart MLS #24027979 Report a problem | ||
| 7/15/2024 | Listed for sale | $599,000$232/sqft |
Source:  William Raveis Real Estate, Mortgage & Insurance #24027979 Report a problem William Raveis Real Estate, Mortgage & Insurance #24027979 Report a problem | ||
| 7/1/2024 | Pending sale | $599,000$232/sqft |
Source: William Raveis Real Estate, Mortgage & Insurance #24027979 Report a problem | ||
| 6/27/2024 | Listed for sale | $599,000+126%$232/sqft |
Source: Smart MLS #24027979 Report a problem | ||
| 6/20/1997 | Sold | $265,000+3.9%$102/sqft |
Source: Public Record Report a problem | ||
| 6/16/1994 | Sold | $255,000-12.1%$99/sqft |
Source: Public Record Report a problem | ||
| 9/30/1987 | Sold | $290,000$112/sqft |
Source: Public Record Report a problem | ||
Public tax history
| Year | Property taxes | Tax assessment |
|---|---|---|
| 2025 | $11,019 +8.3% | $370,510 |
| 2024 | $10,174 -3.2% | $370,510 +23.8% |
| 2023 | $10,505 +2.2% | $299,360 |
| 2022 | $10,274 +1.8% | $299,360 |
| 2021 | $10,094 0% | $299,360 |
| 2020 | $10,094 +1.5% | $299,360 |
| 2019 | $9,945 +0.7% | $299,360 -1.1% |
| 2018 | $9,877 +2.1% | $302,790 |
| 2017 | $9,671 +2.4% | $302,790 |
| 2016 | $9,444 +1.6% | $302,790 |
| 2015 | $9,293 +1.5% | $302,790 |
| 2014 | $9,159 +4.6% | $302,790 -4.5% |
| 2013 | $8,755 +1.4% | $317,200 |
| 2012 | $8,637 +1.4% | $317,200 |
| 2011 | $8,517 +1.3% | $317,200 |
| 2010 | $8,406 +1.7% | $317,200 |
| 2009 | $8,263 +4.9% | $317,200 +13% |
| 2008 | $7,874 +1.6% | $280,710 |
| 2007 | $7,748 +1.7% | $280,710 |
| 2006 | $7,621 +1.9% | $280,710 |
| 2005 | $7,481 +22% | $280,710 +47.6% |
| 2002 | $6,132 +35.8% | $190,140 +17.1% |
| 1997 | $4,515 | $162,400 |
Find assessor info on the county website
Neighborhood: 06410
Nearby homes
- $812,9004 bd3 ba3k sqft7 Brittany Ct, Cheshire, CT 06410Off Market
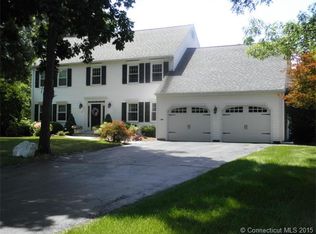
- $656,9004 bd2 ba2.1k sqft10 Brittany Ct, Cheshire, CT 06410Off Market
- $589,2003 bd2 ba2.4k sqft1115 Sperry Rd, Cheshire, CT 06410Off Market
- $655,9004 bd2 ba2.2k sqft9 Brittany Ct, Cheshire, CT 06410Off Market
- $434,6003 bd2 ba1.3k sqft1125 Sperry Rd, Cheshire, CT 06410Off Market
- $754,2004 bd3 ba2.9k sqft15 Brittany Ct, Cheshire, CT 06410Off Market
- $352,9003 bd1 ba960 sqft120 Fawn Dr, Cheshire, CT 06410Off Market
- $457,0004 bd2 ba1.5k sqft110 Fawn Dr, Cheshire, CT 06410Off Market
Nearby schools
GreatSchools rating
- 9/10Highland SchoolGrades: K-6Distance: 2.6 mi
- 8/10Dodd Middle SchoolGrades: 7-8Distance: 2.6 mi
- 9/10Cheshire High SchoolGrades: 9-12Distance: 1.2 mi
Schools provided by the listing agent
- High: Cheshire
Source: Smart MLS. This data may not be complete. We recommend contacting the local school district to confirm school assignments for this home.


Get pre-qualified for a loan
At Zillow Home Loans, we can pre-qualify you in as little as 5 minutes with no impact to your credit score.An equal housing lender. NMLS #10287.
Sell for more on Zillow
Get a Zillow Showcase℠ listing at no additional cost and you could sell for .
$745,300
2% more
+$14,906
With Zillow Showcase(estimated)
$760,206
- Connecticut
- New Haven County
- Cheshire
- 06410
- 5 Brittany Court
Nearby cities
Nearby neighborhoods
Nearby zip codes
Other Cheshire Topics
