Skip main navigation
Closed
  • Listed by: ReeceNichols Real Estate • Jeffrey L Harger • Contact: 314-581-4180
    Bought with: Realty Executives of St. Louis
    Price Unknown

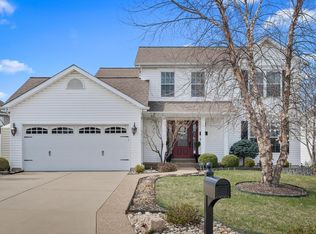
    5 Broken Lance Ct, O'Fallon, MO 63366

    3beds
    2,420sqft
    Single Family Residence
    Built in 2000
    7,405 Square Feet Lot
    $363,600 Zestimate®
    $--/sqft
    $2,601 Estimated rent

    Home value

    $363,600

    $345,000 - $382,000

    $2,601/mo

    Zestimate® history
    Loading
    Loading...

    Owner options

    List your home for rent

    $2,601/mo

    Rent Zestimate®

    Find your next renter with Zillow Rental Manager. Plus, with online applications, you can quickly screen prospective tenants – for free.

    Learn more

    $2,601/mo

    Rent Zestimate®

    Refinance and save

    Refinancing to a lower rate could help reduce your monthly payments and save thousands over the life of the loan.

    See today's rates

    Explore your selling options

    Work with a Zillow partner agent

    Leverage their expertise and Zillow's premium Showcase listings to get your home seen by more buyers.

    Get started

    List with your own agent

    Get your home in front of millions of buyers by listing it on Zillow.

    Learn how to do it

    Sell it yourself

    Take full control of how buyers see your home on Zillow by listing For Sale by Owner (FSBO).

    List your home

    What's special

    Welcome to your potential new home sweet home! This charming 3-bed/2.5-bath house is a gem waiting to be discovered. Nestled in a quiet neighborhood on a cul-de-sac, this property offers the perfect blend of comfort, convenience, and character. This property is centrally located, offering easy access to all 3 Interstates & shopping. This updated ranch features a desirable split-bedroom floor plan w/large open living space, a vaulted ceiling, and a welcoming gas fireplace. The master bedroom includes a walk-in closet and en-suite w/large shower. Across the main living area are two generously-sized bedrooms separated by a full bathroom. The professionally finished LL adds a half bath and an additional 1k +/- sqft to the total living area. Enjoy the outdoor carefree composite deck with irrigation system and invisible fence. Whether you’re a first-time homebuyer, a growing family, or looking to downsize, this home offers something for everyone. Please make sure you review the feature sheet

    Zillow last checked:

    Listing updated:

    Listed by:

    Jeffrey L Harger 314-581-4180,

    ReeceNichols Real Estate,

    Patty J Harger 314-581-1154,

    ReeceNichols Real Estate

    Bought with:

    Tricia A Pohl, 1999124758

    Realty Executives of St. Louis

    Source: MARIS,MLS#: 24053613MLS LogoOriginating MLS: St. Charles County Association of REALTORS

    Facts & features

    Interior

    Bedrooms & bathrooms
    • Bedrooms: 3
    • Bathrooms: 3
    • Full bathrooms: 2
    • 1/2 bathrooms: 1
    • Main level bathrooms: 2
    • Main level bedrooms: 3
    Primary bedroom
    • Features: Floor Covering: Carpeting, Wall Covering: Some
    • Level: Main
    • Area: 195
    • Dimensions: 15x13
    Bedroom
    • Features: Floor Covering: Carpeting, Wall Covering: Some
    • Level: Main
    • Area: 132
    • Dimensions: 12x11
    Bedroom
    • Features: Floor Covering: Carpeting, Wall Covering: Some
    • Level: Main
    • Area: 121
    • Dimensions: 11x11
    Primary bathroom
    • Features: Floor Covering: Laminate, Wall Covering: Some
    • Level: Main
    • Area: 50
    • Dimensions: 5x10
    Bathroom
    • Features: Floor Covering: Ceramic Tile, Wall Covering: None
    • Level: Main
    • Area: 35
    • Dimensions: 5x7
    Breakfast room
    • Features: Floor Covering: Wood, Wall Covering: Some
    • Level: Main
    • Area: 120
    • Dimensions: 10x12
    Kitchen
    • Features: Floor Covering: Wood, Wall Covering: Some
    • Level: Main
    • Area: 90
    • Dimensions: 9x10
    Living room
    • Features: Floor Covering: Wood, Wall Covering: Some
    • Level: Main
    • Area: 340
    • Dimensions: 20x17
    Heating
    • Forced Air, Natural Gas
    Cooling
    • Ceiling Fan(s), Central Air, Electric
    Appliances
    • Included: Dishwasher, Disposal, Microwave, Gas Range, Gas Oven, Refrigerator, Stainless Steel Appliance(s), Gas Water Heater, Water Softener Rented
    • Laundry: Main Level
    Features
    • Kitchen/Dining Room Combo, Vaulted Ceiling(s), Walk-In Closet(s), Eat-in Kitchen, High Speed Internet, Shower
    • Flooring: Carpet, Hardwood
    • Doors: Panel Door(s), Sliding Doors
    • Windows: Insulated Windows
    • Basement: Full,Partially Finished,Concrete
    • Number of fireplaces: 1
    • Fireplace features: Family Room
    Interior area
    • Total structure area: 2,420
    • Total interior livable area: 2,420 sqft
    • Finished area above ground: 1,420
    • Finished area below ground: 1,000

    Property

    Parking
    • Total spaces: 2
    • Parking features: Attached, Garage, Garage Door Opener
    • Attached garage spaces: 2
    Features
    • Levels: One
    • Patio & porch: Deck, Composite
    Lot
    • Size: 7,405 Square Feet
    • Features: Infill Lot, Sprinklers In Front, Sprinklers In Rear
    Details
    • Parcel number: 400228141000030.0000000
    • Special conditions: Standard

    Construction

    Type & style
    • Home type: SingleFamily
    • Architectural style: Traditional,Ranch
    • Property subtype: Single Family Residence
    Materials
    • Brick Veneer, Vinyl Siding
    Condition
    • Year built: 2000

    Utilities & green energy

    • Sewer: Public Sewer
    • Water: Public
    • Utilities for property: Underground Utilities, Natural Gas Available

    Community & HOA

    Community
    • Security: Smoke Detector(s)
    • Subdivision: Great Warrior Meadows Resub
    Location
    • Region: Ofallon

    Financial & listing details

    • Tax assessed value: $292,324
    • Annual tax amount: $3,507
    • Date on market: 9/5/2024
    • Cumulative days on market: 2 days
    • Listing terms: Cash,Conventional,FHA,VA Loan
    • Ownership: Private
    • Road surface type: Concrete

    Price history

    DateEventPrice
    10/3/2024Sold--
    Source: MARIS #24053613 Report a problem
    9/7/2024Pending sale$329,225$136/sqft
    Source: MARIS #24053613 Report a problem
    9/5/2024Listed for sale$329,225+73.4%$136/sqft
    Source: MARIS #24053613 Report a problem
    7/30/2015Sold--
    Source: MARIS #15035548 Report a problem
    6/19/2015Listed for sale$189,900$78/sqft
    Source: Coldwell Banker Gundaker - Creve Coeur / Chesterfield #15035548 Report a problem
    4/19/2001Sold--
    Source: Public Record Report a problem

    Public tax history

    YearProperty taxesTax assessment
    2025$3,800 +8.4%$55,542 +11.6%
    2024$3,506 0%$49,751
    2023$3,507 +13.4%$49,751 +22%
    2022$3,094 $40,770
    2021-- $40,770 +10.1%
    2020-- $37,035
    2019$2,512 $37,035 +13.1%
    2018$2,512 +1.4%$32,748
    2017$2,476 +7%$32,748 +7.9%
    2016$2,313 +0.5%$30,339
    2015$2,302 +5.8%$30,339 +3%
    2014$2,176 $29,466
    2013-- $29,466 -3%
    2012-- $30,380 -3.4%
    2011-- $31,440
    2010-- $31,440
    2009-- $31,440 -6.3%
    2008-- $33,550 -79.8%
    2007-- $166,170
    2006-- $166,170
    2005-- $166,170 +17.3%
    2004-- $141,680
    2003-- $141,680
    2002-- --
    2001-- --
    Find assessor info on the county website

    Neighborhood: 63366

    Nearby schools

    GreatSchools rating
    Schools provided by the listing agent
    • Elementary: Crossroads Elem.
    • Middle: Frontier Middle
    • High: Liberty

    Source: MARIS. This data may not be complete. We recommend contacting the local school district to confirm school assignments for this home.

    Get a cash offer in 3 minutes
    Find out how much your home could sell for in as little as 3 minutes with a no-obligation cash offer.
    Estimated market value
    $363,600
    Get a cash offer in 3 minutes
    Find out how much your home could sell for in as little as 3 minutes with a no-obligation cash offer.
    Estimated market value
    $363,600