Skip main navigation
Sold for $1,038,000
  • $1,038,000

    5 Brook Lane, Katonah, NY 10536

    5beds
    2,932sqft
    Single Family Residence, Residential
    Built in 1969
    2.72 Acres Lot
    $1,222,500 Zestimate®
    $354/sqft
    $7,055 Estimated rent

    Home value

    $1,222,500

    $1.15M - $1.31M

    $7,055/mo

    Zestimate® history
    Loading
    Loading...

    Owner options

    List your home for rent

    $7,055/mo

    Rent Zestimate®

    Find your next renter with Zillow Rental Manager. Plus, with online applications, you can quickly screen prospective tenants – for free.

    Learn more

    $7,055/mo

    Rent Zestimate®

    Refinance and save

    $6,875/mo

    Est. payment

    Refinancing to a lower rate could help reduce your monthly payments and save thousands over the life of the loan.

    See today's rates

    $6,875/mo

    Est. payment

    Explore your selling options

    Work with a Zillow partner agent

    Leverage their expertise and Zillow's premium Showcase listings to get your home seen by more buyers.

    Get started

    List with your own agent

    Get your home in front of millions of buyers by listing it on Zillow.

    Learn how to do it

    Sell it yourself

    Take full control of how buyers see your home on Zillow by listing For Sale by Owner (FSBO).

    List your home

    What's special

    High quality finishesOffice spaceFully renovated kitchenBonus roomOutdoor patioLarge bedroomsNewly renovated master bath
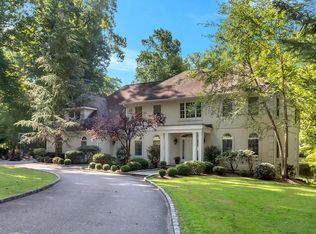
    Town of Somers...Somers Schools! Classic Colonial sited perfectly on almost 3 private acres on quiet cul de sac street. Upgraded meticulously from head to toe with high quality finishes...Just move right in and enjoy! Unpack and jump in the pool! Spacious foyer welcomes guests to enjoy your home. Fully renovated kitchen with office space is sprawling with lots of room to entertain... intimate gatherings or large get togethers. Larger groups will spill out to the formal dining room, family room and living rooms warmed by fireplaces and the outdoor patio. The patio is a perfect place to have morning coffee, cocktail hour or to simply relax and listen to the sounds of nature. Total Serenity. Forget about life for a while when you enjoy the absolutely private pool and area surrounding...Feel like you are on vacation without leaving home! Upstairs is graced with a generously sized master bedroom and newly renovated master bath with radiant heated floor along with three additional large bedrooms and beautifully upgraded full hall bath. Need to work from home? Bonus Room w/storage room (Legal 5th bedroom) offers a flexible space to use to suit your individual lifestyle...playroom/office/bedroom? Need more space? Finished walk out basement perfectly accommodates. Mature landscaping adds to the appeal and privacy of this property. Location provides easy access to Metro North, Route 684, Taconic Pkwy, Schools, Shopping and Restaurants. Generator Hook Up. Have it all at a price that makes sense! Additional Information: HeatingFuel:Oil Above Ground,ParkingFeatures:2 Car Attached,

    Zillow last checked:

    Listing updated:

    Listed by:

    Cynthia Haas 914-646-1569,

    William Raveis-New York, LLC 914-276-0900

    Bought with:

    Cate A. Hegarty, 10401340909

    Compass Greater NY, LLC

    Carine Nowak, 40NO0950639

    Compass Greater NY, LLC

    Source: OneKey® MLS as distributed by MLS GRID,MLS#: H6295538MLS Logo

    Facts & features

    Interior

    Bedrooms & bathrooms
    • Bedrooms: 5
    • Bathrooms: 3
    • Full bathrooms: 2
    • 1/2 bathrooms: 1
    Other
    • Description: Foyer, Eat in Kitchen, Living Rm/FPLC, Family Rm/FPL, Dining Rm, Powder RmC
    • Level: First
    Other
    • Description: Master bedroom/Master Bath, BR, BR, BR, Full Hall Bath, Bonus Room/BR, Storage
    • Level: Second
    Other
    • Description: Finished Area, Storage, Ldry Rm, Mechanicals
    • Level: Lower
    Heating
    • Baseboard, Hot Water, Oil
    Cooling
    • Central Air
    Appliances
    • Included: Cooktop, Dishwasher, Dryer, Microwave, Refrigerator, Washer, Oil Water Heater
    Features
    • Eat-in Kitchen, Entrance Foyer, Formal Dining, Primary Bathroom, Quartz/Quartzite Counters
    • Basement: Finished,Partial,Walk-Out Access
    • Attic: Full
    • Number of fireplaces: 2
    Interior area
    • Total structure area: 2,932
    • Total interior livable area: 2,932 sqft

    Property

    Parking
    • Total spaces: 2
    • Parking features: Attached, Driveway
    • Has uncovered spaces: Yes
    Features
    • Patio & porch: Patio
    • Pool features: In Ground
    Lot
    • Size: 2.72 Acres
    • Features: Cul-De-Sac, Near Public Transit, Near School, Near Shops
    Details
    • Parcel number: 5200027016000010000002

    Construction

    Type & style
    • Home type: SingleFamily
    • Architectural style: Colonial
    • Property subtype: Single Family Residence, Residential
    Materials
    • Cedar, Shake Siding
    Condition
    • Year built: 1969

    Utilities & green energy

    • Sewer: Septic Tank
    • Utilities for property: Trash Collection Private

    Community & neighborhood

    Community
    • Community features: Park
    Location
    • Region: Katonah

    Other

    Other facts
    • Listing agreement: Exclusive Right To Sell

    Price history

    DateEventPrice
    6/18/2024Sold$1,038,000+6.5%$354/sqft
    Source: OneKey® MLS as distributed by MLS GRID #H6295538 Report a problem
    4/4/2024Pending sale$975,000$333/sqft
    Source: OneKey® MLS as distributed by MLS GRID #H6295538 Report a problem
    3/28/2024Listing removed$975,000$333/sqft
    Source: William Raveis Real Estate, Mortgage & Insurance #H6295538 Report a problem
    3/22/2024Listed for sale$975,000+21.9%$333/sqft
    Source: OneKey® MLS as distributed by MLS GRID #H6295538 Report a problem
    1/23/2006Sold$800,000$273/sqft
    Source: Public Record Report a problem

    Public tax history

    YearProperty taxesTax assessment
    2025-- $84,000 +2.7%
    2024-- $81,800
    2023-- $81,800
    2022-- $81,800
    2021-- $81,800
    2020-- $81,800
    2019-- $81,800
    2018-- $81,800
    2017-- $81,800
    2016-- $81,800
    2015-- $81,800
    2014-- $81,800
    2013-- $81,800
    2012-- $81,800
    2011-- $81,800
    2010-- $81,800
    2009-- $81,800
    2008-- $81,800
    2007-- $81,800
    2006-- $81,800 +8.8%
    2005-- $75,200
    2004-- $75,200
    2003-- $75,200
    2002-- $75,200
    2001-- $75,200
    2000-- $75,200
    1999-- $75,200

    Find assessor info on the county website

    Neighborhood: 10536

    Nearby schools

    GreatSchools rating
    Schools provided by the listing agent
    • Elementary: Primrose
    • Middle: Somers Middle School
    • High: Somers Senior High School

    Source: OneKey® MLS as distributed by MLS GRID. This data may not be complete. We recommend contacting the local school district to confirm school assignments for this home.