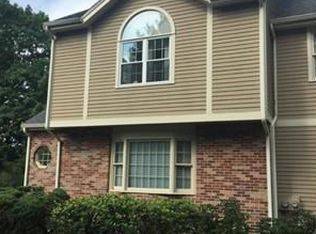
Welcome to this inviting 2-bedroom, 1.5-bathroom End unit townhome nestled in a desirable Brookfield Commons community. Step into a warm and welcoming living room featuring hardwood floors and a cozy wood-burning fireplace—perfect for relaxing evenings. The eat-in kitchen offers plenty of space for dining and opens to your own private balcony, ideal for morning coffee or outdoor entertaining. Upstairs, the spacious primary bedroom boasts soaring cathedral ceilings and a versatile loft area—perfect for a home office, reading nook, or creative space. Enjoy the comfort of central air throughout the home, along with the convenience of an attached one-car garage with lower level and attic area providing plenty of storage space. Whether you’re a first-time buyer or looking to downsize, this townhome blends comfort, style, and functionality in a fantastic location. Close access to Highway access! Great opportunity for owner occupied or investment!!
Sold for $459,000
$459,000
5 Brookfield Dr #B, Groton, MA 01450
2beds
1,444sqft
Condominium, Townhouse
Built in 1990
-- sqft lot
$465,900 Zestimate®
$318/sqft
$3,276 Estimated rent
Home value
$465,900
$429,000 - $508,000
$3,276/mo
Zestimate® history
Owner options
List your home for rent
$3,276/mo
Rent Zestimate®
Find your next renter with Zillow Rental Manager. Plus, with online applications, you can quickly screen prospective tenants – for free.
$3,276/mo
Rent Zestimate®
Refinance and save
$3,557/mo
Est. payment
Refinancing to a lower rate could help reduce your monthly payments and save thousands over the life of the loan.
$3,557/mo
Est. payment
Explore your selling options
Work with a Zillow partner agent
Leverage their expertise and Zillow's premium Showcase listings to get your home seen by more buyers.
Get startedList with your own agent
Get your home in front of millions of buyers by listing it on Zillow.
Learn how to do itSell it yourself
Take full control of how buyers see your home on Zillow by listing For Sale by Owner (FSBO).
List your homeWhat's special
Cozy wood-burning fireplaceCentral airVersatile loft areaEat-in kitchenHardwood floorsSpacious primary bedroomPrivate balcony
Zillow last checked:
Listing updated:
Listed by:
Meghan Maraghy 978-580-9612,
Foundation Brokerage Group 800-983-1945
Bought with:
Kathryn Cunningham
Coldwell Banker Realty - Westford
Source: MLS PIN,MLS#: 73392550
Facts & features
Interior
Bedrooms & bathrooms
- Bedrooms: 2
- Bathrooms: 2
- Full bathrooms: 1
- 1/2 bathrooms: 1
Primary bedroom
- Features: Bathroom - Full, Skylight, Cathedral Ceiling(s), Closet, Flooring - Wall to Wall Carpet
- Level: Second
- Area: 284.9
- Dimensions: 18.5 x 15.4
Bedroom 2
- Features: Flooring - Wall to Wall Carpet
- Level: Second
- Area: 185.37
- Dimensions: 11.1 x 16.7
Primary bathroom
- Features: Yes
Bathroom 1
- Features: Bathroom - Half, Flooring - Vinyl, Dryer Hookup - Electric, Washer Hookup
- Level: First
- Area: 33.48
- Dimensions: 6.2 x 5.4
Bathroom 2
- Features: Bathroom - Full, Flooring - Vinyl
- Level: Second
- Area: 81
- Dimensions: 7.5 x 10.8
Dining room
- Features: Flooring - Wood, Deck - Exterior, Slider
- Level: First
- Area: 114
- Dimensions: 11.4 x 10
Kitchen
- Features: Flooring - Hardwood, Dining Area, Balcony / Deck
- Level: First
- Area: 81.84
- Dimensions: 9.3 x 8.8
Living room
- Features: Flooring - Wood
- Level: First
- Area: 325.24
- Dimensions: 17.3 x 18.8
Heating
- Forced Air, Natural Gas
Cooling
- Central Air
Appliances
- Included: Range, Dishwasher, Microwave, Refrigerator, Washer, Dryer
- Laundry: Bathroom - Half, First Floor, In Unit, Electric Dryer Hookup, Washer Hookup
Features
- Ceiling Fan(s), Closet, Loft, Central Vacuum
- Flooring: Wood, Tile, Vinyl, Carpet, Flooring - Wall to Wall Carpet
- Doors: Storm Door(s)
- Windows: Skylight(s), Insulated Windows
- Has basement: Yes
- Number of fireplaces: 1
- Fireplace features: Living Room
- Common walls with other units/homes: End Unit
Interior area
- Total structure area: 1,444
- Total interior livable area: 1,444 sqft
- Finished area above ground: 1,444
Property
Parking
- Total spaces: 2
- Parking features: Under, Off Street, Deeded
- Attached garage spaces: 1
- Uncovered spaces: 1
Features
- Patio & porch: Deck - Wood
- Exterior features: Deck - Wood
Details
- Parcel number: 519191
- Zoning: RA
Construction
Type & style
- Home type: Townhouse
- Property subtype: Condominium, Townhouse
Materials
- Frame
- Roof: Shingle
Condition
- Year built: 1990
Utilities & green energy
- Electric: Circuit Breakers
- Sewer: Private Sewer
- Water: Public
- Utilities for property: for Gas Range, for Electric Dryer, Washer Hookup
Community & HOA
Community
- Features: Conservation Area, Highway Access, House of Worship, Public School
HOA
- Services included: Sewer, Insurance, Maintenance Structure, Road Maintenance, Maintenance Grounds, Snow Removal
- HOA fee: $455 monthly
Location
- Region: Groton
Financial & listing details
- Price per square foot: $318/sqft
- Tax assessed value: $394,500
- Annual tax amount: $6,016
- Date on market: 9/3/2026
Price history
| Date | Event | Price |
|---|---|---|
| 8/7/2025 | Sold | $459,000+2%$318/sqft |
Source: MLS PIN #73392550 Report a problem | ||
| 6/30/2025 | Contingent | $449,900$312/sqft |
Source: MLS PIN #73392550 Report a problem | ||
| 6/18/2025 | Listed for sale | $449,900+12.5%$312/sqft |
Source: MLS PIN #73392550 Report a problem | ||
| 11/24/2023 | Listing removed | $399,900$277/sqft |
Source: MLS PIN #73164013 Report a problem | ||
| 10/17/2023 | Listed for sale | $399,900$277/sqft |
Source: MLS PIN #73164013 Report a problem | ||
| 10/8/2023 | Contingent | $399,900$277/sqft |
Source: MLS PIN #73164013 Report a problem | ||
| 9/27/2023 | Listed for sale | $399,900+32.9%$277/sqft |
Source: MLS PIN #73164013 Report a problem | ||
| 8/30/2018 | Sold | $301,000+0.4%$208/sqft |
Source: Public Record Report a problem | ||
| 8/7/2018 | Pending sale | $299,900$208/sqft |
Source: Coldwell Banker Residential Brokerage - Westford #72372611 Report a problem | ||
| 8/2/2018 | Listed for sale | $299,900-3.3%$208/sqft |
Source: Coldwell Banker Residential Brokerage - Westford #72372611 Report a problem | ||
| 3/23/2007 | Sold | $310,000+6.9%$215/sqft |
Source: Public Record Report a problem | ||
| 12/28/2004 | Sold | $290,000$201/sqft |
Source: Public Record Report a problem | ||
Public tax history
| Year | Property taxes | Tax assessment |
|---|---|---|
| 2025 | $6,016 +9.6% | $394,500 +8.4% |
| 2024 | $5,490 +0.6% | $363,800 +4.3% |
| 2023 | $5,457 +2.5% | $348,900 +12.6% |
| 2022 | $5,325 +3% | $309,800 +5.5% |
| 2021 | $5,169 +1.3% | $293,700 |
| 2020 | $5,105 +14.2% | $293,700 +19% |
| 2019 | $4,470 -3% | $246,800 |
| 2018 | $4,608 +2.2% | $246,800 |
| 2017 | $4,507 +11.6% | $246,800 +14.8% |
| 2016 | $4,038 +2.8% | $215,000 |
| 2015 | $3,928 +5.1% | $215,000 |
| 2014 | $3,737 +3.1% | $215,000 |
| 2013 | $3,623 +4.8% | $215,000 |
| 2012 | $3,457 -1.8% | $215,000 |
| 2011 | $3,522 -0.8% | $215,000 -4.5% |
| 2010 | $3,552 -8.5% | $225,100 -17% |
| 2009 | $3,884 +4.1% | $271,200 +0.8% |
| 2008 | $3,731 +7.9% | $269,000 +7.1% |
| 2007 | $3,458 | $251,100 |
Find assessor info on the county website
Neighborhood: 01450
Nearby homes
- $435,6002 bd2 ba1.3k sqft15 Brookfield Dr #A, Groton, MA 01450Off Market
- $411,4002 bd2 ba1.1k sqft15 Brookfield Dr #C, Groton, MA 01450Off Market

- $508,7003 bd2 ba1.5k sqft15 Brookfield Dr #F, Groton, MA 01450Off Market
- $398,7002 bd1 ba1.1k sqft15 Brookfield Dr #B, Groton, MA 01450Off Market
- $470,5002 bd1 ba1.5k sqft15 Brookfield Dr #D, Groton, MA 01450Off Market
- $403,6002 bd1 ba1.1k sqft15 Brookfield Dr #E, Groton, MA 01450Off Market
- $457,2002 bd1 ba1.4k sqft27 Brookfield Dr #A, Groton, MA 01450Off Market
- $454,2002 bd2 ba1.1k sqft27 Brookfield Dr #B, Groton, MA 01450Off Market
Nearby schools
GreatSchools rating
- 8/10Florence Roche SchoolGrades: K-4Distance: 4.6 mi
- 7/10Groton Dunstable Regional Middle SchoolGrades: 5-8Distance: 4.7 mi
- 9/10Groton-Dunstable Regional High SchoolGrades: 9-12Distance: 5.1 mi
Get a cash offer in 3 minutes
Find out how much your home could sell for in as little as 3 minutes with a no-obligation cash offer.
Estimated market value
$465,900
Get a cash offer in 3 minutes
Find out how much your home could sell for in as little as 3 minutes with a no-obligation cash offer.
Estimated market value
$465,900
- Massachusetts
- Middlesex County
- Groton
- 01450
- 5 Brookfield Dr Unit B
