Beautiful custom family estate with primary home & separate guest home on over an acre lot in the prestigious gated community of Country Ridge Estates. Great drive up appeal with circle drive & extended motor court. The primary 1-story house built in appx 1998 is appx 2,686sqft with 3 bedrooms & 2.5 baths, 3-car garage. Guest home built in apprx 2010 is appx 1,226sqft, 1.5 stories with primary bedroom down and 2 bedrooms up, 2 full baths, 1-car garage. Stunning resort style living is ideal for guests & extended family. Meticulously maintained & each home has been freshly updated. Versatile floorplans & open family living concepts. Custom cabinetry, granite counters, stone backsplashes & SS appliances. Tall windows wrap around the family living areas offering panoramic views of the expansive grounds. Relax under the huge covered patios. Raised planter beds, lush landscaping & winding walkways connect the homes. This special estate offers many possibilities for families & their guests.
Sold
Price Unknown
5 Brookhollow Cir, Melissa, TX 75454
6beds
3,912sqft
Single Family Residence
Built in 1998
1.45 Acres Lot
$785,700 Zestimate®
$--/sqft
$4,560 Estimated rent
Home value
$785,700
$739,000 - $841,000
$4,560/mo
Zestimate® history
Owner options
List your home for rent
$4,560/mo
Rent Zestimate®
Find your next renter with Zillow Rental Manager. Plus, with online applications, you can quickly screen prospective tenants – for free.
$4,560/mo
Rent Zestimate®
Refinance and save
$925/mo
Est. payment
Refinancing to a lower rate could help reduce your monthly payments and save thousands over the life of the loan.
$925/mo
Est. payment
Explore your selling options
Work with a Zillow partner agent
Leverage their expertise and Zillow's premium Showcase listings to get your home seen by more buyers.
Get startedList with your own agent
Get your home in front of millions of buyers by listing it on Zillow.
Learn how to do itSell it yourself
Take full control of how buyers see your home on Zillow by listing For Sale by Owner (FSBO).
List your homeWhat's special
Prestigious gated communityVersatile floorplansPanoramic viewsMeticulously maintainedPrimary homeSs appliancesRaised planter beds
Zillow last checked:
Listing updated:
Listed by:
Andrew Montoya 0331356 972-991-7653,
The Drew Company 972-991-7653
Bought with:
Rebecca Hausmann
Fathom Realty
Source: NTREIS,MLS#: 20351614
Facts & features
Interior
Bedrooms & bathrooms
- Bedrooms: 6
- Bathrooms: 5
- Full bathrooms: 4
- 1/2 bathrooms: 1
Primary bedroom
- Level: First
- Dimensions: 20 x 15
Primary bedroom
- Level: First
- Dimensions: 19 x 14
Bedroom
- Level: Second
- Dimensions: 13 x 10
Bedroom
- Level: Second
- Dimensions: 13 x 10
Bedroom
- Level: First
- Dimensions: 15 x 10
Bedroom
- Level: First
- Dimensions: 13 x 12
Breakfast room nook
- Level: First
- Dimensions: 12 x 10
Dining room
- Level: First
- Dimensions: 9 x 8
Dining room
- Level: First
- Dimensions: 12 x 11
Kitchen
- Level: First
- Dimensions: 12 x 11
Kitchen
- Level: First
- Dimensions: 14 x 13
Living room
- Level: First
- Dimensions: 17 x 16
Living room
- Features: Fireplace
- Level: First
- Dimensions: 20 x 17
Living room
- Level: First
- Dimensions: 19 x 18
Utility room
- Level: First
- Dimensions: 8 x 7
Utility room
- Level: First
- Dimensions: 8 x 7
Heating
- Central, Natural Gas
Cooling
- Central Air, Electric
Appliances
- Included: Dishwasher, Electric Cooktop, Disposal, Microwave
Features
- Built-in Features, Decorative/Designer Lighting Fixtures, Granite Counters, Open Floorplan, Walk-In Closet(s)
- Flooring: Carpet, Luxury Vinyl, Luxury VinylPlank
- Windows: Window Coverings
- Has basement: No
- Number of fireplaces: 1
- Fireplace features: Gas Starter
Interior area
- Total interior livable area: 3,912 sqft
Property
Parking
- Total spaces: 4
- Parking features: Circular Driveway, Garage, Garage Door Opener, Garage Faces Side
- Attached garage spaces: 4
- Has uncovered spaces: Yes
Features
- Levels: One and One Half
- Stories: 1.5
- Patio & porch: Covered
- Exterior features: Covered Courtyard, Rain Gutters
- Pool features: None
- Fencing: Metal
Lot
- Size: 1.45 Acres
- Features: Back Yard, Lawn, Landscaped, Many Trees, Sprinkler System
Details
- Parcel number: R189200018201
Construction
Type & style
- Home type: SingleFamily
- Architectural style: Detached
- Property subtype: Single Family Residence
Materials
- Brick
- Foundation: Slab
- Roof: Composition
Condition
- Year built: 1998
Utilities & green energy
- Sewer: Septic Tank
- Water: Public
- Utilities for property: Propane, Septic Available, Water Available
Community & HOA
Community
- Features: Gated
- Subdivision: Country Ridge Ph V
HOA
- Has HOA: Yes
- Services included: Maintenance Grounds
- HOA fee: $925 annually
- HOA name: Country Ridge
Location
- Region: Melissa
Financial & listing details
- Tax assessed value: $803,746
- Annual tax amount: $12,207
- Date on market: 8/19/2023
- Cumulative days on market: 209 days
Price history
| Date | Event | Price |
|---|---|---|
| 8/14/2023 | Sold | -- |
Source: NTREIS #20351614 Report a problem | ||
| 7/23/2023 | Pending sale | $775,000$198/sqft |
Source: NTREIS #20351614 Report a problem | ||
| 7/11/2023 | Contingent | $775,000$198/sqft |
Source: NTREIS #20351614 Report a problem | ||
| 6/9/2023 | Listed for sale | $775,000-13.9%$198/sqft |
Source: NTREIS #20351614 Report a problem | ||
| 5/30/2023 | Listing removed | -- |
Source: NTREIS #20213701 Report a problem | ||
| 5/24/2023 | Price change | $899,999-2.1%$230/sqft |
Source: NTREIS #20213701 Report a problem | ||
| 5/5/2023 | Price change | $919,000-1.1%$235/sqft |
Source: NTREIS #20213701 Report a problem | ||
| 3/25/2023 | Price change | $929,000-0.3%$237/sqft |
Source: NTREIS #20213701 Report a problem | ||
| 3/19/2023 | Price change | $931,500-0.3%$238/sqft |
Source: NTREIS #20213701 Report a problem | ||
| 3/12/2023 | Price change | $934,000-0.3%$239/sqft |
Source: NTREIS #20213701 Report a problem | ||
| 3/3/2023 | Price change | $936,500-0.4%$239/sqft |
Source: NTREIS #20213701 Report a problem | ||
| 2/9/2023 | Price change | $939,900-0.5%$240/sqft |
Source: NTREIS #20213701 Report a problem | ||
| 1/12/2023 | Price change | $944,900-0.5%$242/sqft |
Source: NTREIS #20213701 Report a problem | ||
| 12/3/2022 | Listed for sale | $949,900+239.4%$243/sqft |
Source: NTREIS #20213701 Report a problem | ||
| 1/1/2009 | Listing removed | $279,900$72/sqft |
Source: Coldwell Banker** #11042754 Report a problem | ||
| 9/26/2008 | Price change | $279,900-3.1%$72/sqft |
Source: Coldwell Banker** #11042754 Report a problem | ||
| 8/1/2008 | Listed for sale | $289,000$74/sqft |
Source: Coldwell Banker** #11042754 Report a problem | ||
| 12/9/1999 | Sold | -- |
Source: Public Record Report a problem | ||
Public tax history
| Year | Property taxes | Tax assessment |
|---|---|---|
| 2025 | $12,207 -15.8% | $803,746 +7.6% |
| 2024 | $14,492 +157.1% | $747,040 +20.9% |
| 2023 | $5,637 -18.4% | $617,916 +6.1% |
| 2022 | $6,907 +10.8% | $582,652 +17.7% |
| 2021 | $6,232 +6.8% | $495,157 +11.4% |
| 2020 | $5,836 -4.2% | $444,318 -1.6% |
| 2019 | $6,094 +4.9% | $451,706 +7.8% |
| 2018 | $5,810 -2.9% | $419,127 +1.7% |
| 2017 | $5,983 | $412,292 +0% |
| 2016 | $5,983 +12% | $412,114 +7.7% |
| 2015 | $5,342 | $382,550 +8.1% |
| 2014 | $5,342 | $353,973 +11.5% |
| 2012 | -- | $317,473 +3.2% |
| 2011 | -- | $307,696 +24.6% |
| 2010 | -- | $246,849 -0.1% |
| 2009 | -- | $247,190 -4% |
| 2008 | -- | $257,542 +6.5% |
| 2007 | -- | $241,896 +0.7% |
| 2006 | -- | $240,129 +0.6% |
| 2005 | -- | $238,582 0% |
| 2004 | -- | $238,653 +6.7% |
| 2003 | -- | $223,657 -2.8% |
| 2002 | -- | $230,174 +10% |
| 2001 | -- | $209,249 |
Find assessor info on the county website
Neighborhood: 75454
Nearby homes
- $707,000-- bd-- ba2.7k sqft7 Brookhollow Cir, Melissa, TX 75454Off Market
- $657,300-- bd-- ba2.8k sqft4 Brookhollow Cir, Melissa, TX 75454Off Market
- $782,9004 bd4 ba3.1k sqft28 Country Ridge Rd, Melissa, TX 75454Off Market
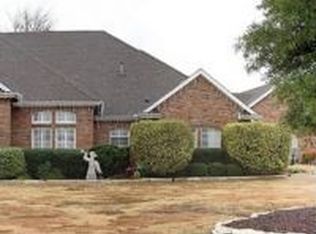
- $929,6005 bd5 ba4.7k sqft30 Country Ridge Rd, Melissa, TX 75454Off Market
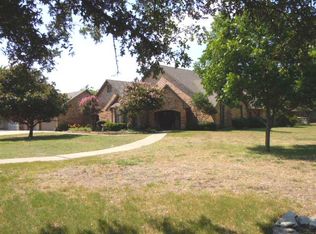
- $649,6004 bd3 ba2.7k sqft32 Country Ridge Rd, Melissa, TX 75454Off Market
- $704,4004 bd3 ba3.1k sqft6 Brookhollow Cir, Melissa, TX 75454Off Market
- $791,1005 bd2 ba3.3k sqft24 Country Ridge Rd, Melissa, TX 75454Off Market
- $872,8004 bd3 ba3.9k sqft9 Brookhollow Cir, Melissa, TX 75454Off Market
Nearby schools
GreatSchools rating
- 10/10Harry McKillop Elementary SchoolGrades: K-5Distance: 1.5 mi
- 9/10Melissa Middle SchoolGrades: 6-8Distance: 0.6 mi
- 8/10Melissa High SchoolGrades: 9-12Distance: 2.5 mi
Schools provided by the listing agent
- Elementary: Harry Mckillop
- Middle: Melissa
- High: Melissa
- District: Melissa ISD
Source: NTREIS. This data may not be complete. We recommend contacting the local school district to confirm school assignments for this home.
Get a cash offer in 3 minutes
Find out how much your home could sell for in as little as 3 minutes with a no-obligation cash offer.
Estimated market value
$785,700
Get a cash offer in 3 minutes
Find out how much your home could sell for in as little as 3 minutes with a no-obligation cash offer.
Estimated market value
$785,700
- Texas
- Collin County
- Melissa
- 75454
- 5 Brookhollow Cir
Nearby cities
Nearby zip codes
Other Melissa Topics
