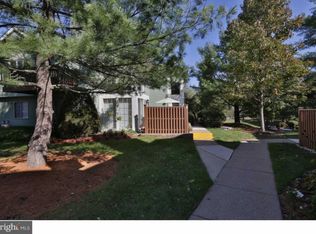
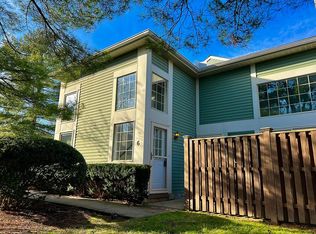
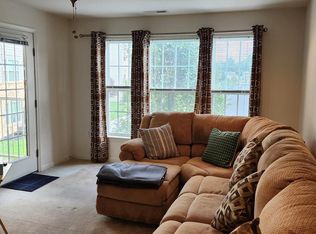
Welcome to this wonderful two bedroom, one bath ground-floor condominium in desirable Saw Mill Valley! Step inside to a bright, open floor plan featuring abundant natural light, gorgeous cherry engineered hardwood floors and a spacious living area highlighted by a stunning stone fireplace with custom mantel. The living room flows seamlessly into the dining area and kitchen, creating a comfortable and functional layout. Both bedrooms offer excellent storage, including a large walk-in closet in the primary bedroom. The bathroom includes a stack washer/dryer and linen closet. Custom shades, Andersen doors and recessed lighting. Enjoy outdoor living on your private, fenced patio, ideal for morning coffee or outdoor dining. Plenty of parking for residents and guests. This home offers exceptional value with low HOA fees of just $275/month and low annual taxes. The tranquil community features a nearby playground and walking trails. Close to train lines, shopping and restaurants. Easy, convenient, and affordable living—see it today!
Pending
$289,900
5 Brookside Ct, Horsham, PA 19044
2beds
917sqft
Condominium
Built in 1985
-- sqft lot
$282,400 Zestimate®
$316/sqft
$275/mo HOA
What's special
Custom shadesBright open floor planAbundant natural lightExcellent storagePrivate fenced patioRecessed lightingLinen closet
- 46 days
- 53
- 0
Likely to sell faster than
Zillow last checked:
Listing updated:
Listed by:
Joanne Bidwell 267-254-8499,
Keller Williams Real Estate-Blue Bell 2156462900
Source: Bright MLS,MLS#: PAMC2190418
Facts & features
Interior
Bedrooms & bathrooms
- Bedrooms: 2
- Bathrooms: 1
- Full bathrooms: 1
- Main level bathrooms: 1
- Main level bedrooms: 2
Rooms
- Room types: Living Room, Dining Room, Primary Bedroom, Kitchen, Bedroom 1
Primary bedroom
- Level: Main
- Area: 165 Square Feet
- Dimensions: 15 X 11
Primary bedroom
- Features: Walk-In Closet(s)
- Level: Unspecified
Bedroom 1
- Level: Main
- Area: 110 Square Feet
- Dimensions: 11 X 10
Dining room
- Level: Upper
- Area: 100 Square Feet
- Dimensions: 10 X 10
Dining room
- Level: Main
- Area: 100 Square Feet
- Dimensions: 10 X 10
Kitchen
- Features: Kitchen - Electric Cooking
- Level: Main
- Area: 90 Square Feet
- Dimensions: 10 X 9
Living room
- Level: Main
- Area: 228 Square Feet
- Dimensions: 19 X 12
Heating
- Heat Pump, Electric
Cooling
- Central Air, Electric
Appliances
- Included: Microwave, Dishwasher, Oven/Range - Electric, Refrigerator, Electric Water Heater
- Laundry: Main Level, In Unit
Features
- Bathroom - Tub Shower, Ceiling Fan(s), Entry Level Bedroom, Open Floorplan, Pantry, Recessed Lighting, Walk-In Closet(s)
- Flooring: Vinyl, Hardwood, Ceramic Tile, Carpet
- Windows: Window Treatments
- Has basement: No
- Number of fireplaces: 1
- Fireplace features: Mantel(s), Stone, Wood Burning
Interior area
- Total structure area: 917
- Total interior livable area: 917 sqft
- Finished area above ground: 917
Property
Parking
- Parking features: Parking Lot
Accessibility
- Accessibility features: None
Features
- Levels: One
- Stories: 1
- Patio & porch: Patio
- Exterior features: Sidewalks, Street Lights
- Pool features: None
Details
- Additional structures: Above Grade
- Parcel number: 360001162152
- Zoning: R5
- Special conditions: Standard
Construction
Type & style
- Home type: Condo
- Architectural style: Contemporary
- Property subtype: Condominium
- Attached to another structure: Yes
Materials
- Vinyl Siding
Condition
- Excellent
- New construction: No
- Year built: 1985
Utilities & green energy
- Sewer: Public Sewer
- Water: Public
Community & HOA
Community
- Condo and coop fee: $275 monthly
- Subdivision: Saw Mill Valley
HOA
- Has HOA: No
- Amenities included: None
- Services included: Common Area Maintenance, Maintenance Grounds, Snow Removal, Trash, Reserve Funds
- HOA name: Brookside Condominium
Location
- Region: Horsham
- Municipality: HORSHAM TWP
Financial & listing details
- Price per square foot: $316/sqft
- Tax assessed value: $75,530
- Annual tax amount: $3,298
- Date on market: 8/7/2026
- Listing agreement: Exclusive Right To Sell
- Listing terms: Conventional,Cash
- Inclusions: Washer, Dryer, Refrigerator
- Ownership: Condominium
Estimated market value
$282,400
$268,000 - $297,000
$1,878/mo
Price history
| Date | Event | Price |
|---|---|---|
| 8/22/2026 | Pending sale | $289,900$316/sqft |
Source:  Bright MLS #PAMC2190418 Report a problem Bright MLS #PAMC2190418 Report a problem | ||
| 8/7/2026 | Listed for sale | $289,900$316/sqft |
Source: Bright MLS #PAMC2190418 Report a problem | ||
Public tax history
Tax history is unavailable.
Monthly payment
Est. payment
Payment breakdown
Explore the cost of this home by adjusting the details. Changes won't be saved.Climate risks
Neighborhood: 19044
Nearby schools
Schools provided by the listing agent
- Middle: Keith Valley
- High: Hatboro-horsham Senior
- District: Hatboro-horsham
Source: Bright MLS. This data may not be complete. We recommend contacting the local school district to confirm school assignments for this home.
Similar homes
- $305,0001 bd2 ba1.2k sqftNone Available, Warminster, PA 18974For Sale
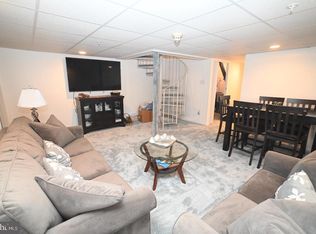
 MLS ID #PABU2127954, Frank Faber, Faber Realty Inc. Bright MLS
 - $240,0002 bd2 ba1k sqftGreen Willow Run, Willow Grove, PA 19090For Sale
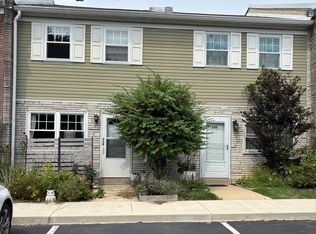 MLS ID #PAMC2191308, Irina Wynn, Wynn Real Estate LLC. Bright MLS
 - $299,5002 bd2 ba1.2k sqft1507 Moore St Unit 204, Bristol, PA 19007For Sale
 MLS ID #PABU2130038, Raymond Chapman, Chapman Agency. Bright MLS
 - $329,0003 bd2 ba1.2k sqftSomerset House, Fort Washington, PA 19034For Sale
 MLS ID #PAMC2190510, Fran O'Donnell, Dan Helwig Inc. Bright MLS
 - $265,0002 bd2 ba1k sqft9525 James St #-2b, Philadelphia, PA 19114For SaleMLS ID #PAPH2657692, Anna Rocco, RE/MAX Select Group. Bright MLS
- $261,9002 bd2 ba1k sqft600 Edison Ave #648A, Philadelphia, PA 19116For SaleMLS ID #PAPH2655098, Alia Asanova, Keller Williams Real Estate Tri-County. Bright MLS
- $279,9002 bd2 ba1.3k sqftCreek View Crossing Condominiums, Philadelphia, PA 19115For SaleMLS ID #PAPH2604576, Daniel Loza, Legal Real Estate LLC. Bright MLS
- $280,0003 bd2 ba1.1k sqft7530 Gilbert St, Philadelphia, PA 19150For SaleMLS ID #PAPH2623204, Rhonda Smith Robertson, Valor Real Estate, LLC.. Bright MLS
- $265,0002 bd2 ba1.2k sqft3 Williams Way, Sellersville, PA 18960For SaleMLS ID #PABU2127554, Drew Frank, Long & Foster Real Estate, Inc.. Bright MLS
- $279,9002 bd2 ba1.2k sqft613 Brandon Rd W, Norristown, PA 19403For SaleMLS ID #PAMC2174168, Steve Mashura, RE/MAX Main Line-West Chester. Bright MLS
- $265,9002 bd1 ba908 sqft1205 Megans Ln, Burlington, NJ 08016For SaleMLS ID #NJBL2117746, Dave Ricigliano, Action USA Jay Robert Realtors. Bright MLS
- $339,9003 bd2 ba1.2k sqft3341 Red Lion Rd, Philadelphia, PA 19114For SaleMLS ID #PAPH2641788, Anita Kent, Next Home Consultants. Bright MLS
- $265,0003 bd2 ba1.2k sqft7353 Ogontz Ave, Philadelphia, PA 19138For SaleMLS ID #PAPH2665194, Desiraee Davis, Next Home Consultants. Bright MLS
- $175,0002 bd2 ba1k sqftBeaver Hill, Jenkintown, PA 19046For SaleMLS ID #PAMC2191668, Jane Taylor, Weichert Realtors. Bright MLS
- $259,0003 bd1 ba1k sqft805 Northridge Dr #108B, Norristown, PA 19403For SaleMLS ID #PAMC2170252, Donald Sepety, BHHS Fox & Roach-Collegeville. Bright MLS
- $350,0002 bd2 ba1k sqft1608 Prospect Ave, Willow Grove, PA 19090For SaleMLS ID #PAMC2185124, Anthony Dean, High Lite Realty LLC. Bright MLS
- $320,0002 bd2 ba850 sqft3622 Rayland Rd, Philadelphia, PA 19154For SaleMLS ID #PAPH2669684, Nadeem Latif, Honest Real Estate. Bright MLS
- $299,0002 bd1 ba687 sqft1323 Schwab Rd, Hatfield, PA 19440For SaleMLS ID #PAMC2193268, Emma Wei, Kin Realty, LLC. Bright MLS
- $255,0002 bd2 ba1k sqft607 Edison Ave #607H, Philadelphia, PA 19116For SaleMLS ID #PAPH2660442, Lana Sypen, Opus Elite Real Estate. Bright MLS
- $279,9002 bd2 ba1k sqftChatham Village Of Towamencin, Lansdale, PA 19446For SaleMLS ID #PAMC2184008, Manish Modi, Coldwell Banker Realty. Bright MLS
