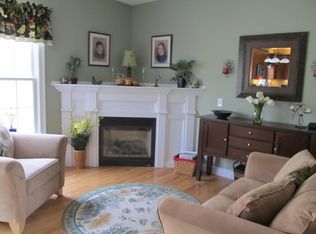
Multiple Offers: best offers due by 5 pm 1/28: Make it Home in Sunnyside Estates, this move-in ready townhome may be your next best move! Come on in, the living room offers an abundance of natural light & is comfortably sized to watch the game & enjoy movies after work. After dinner is served in your eat-in kitchen that comes complete w/ gas stove for easy cooking & pantry for storage, relax by the gas fireplace for some ambience. Whether you grill for your guests on the back deck or enjoy a sense of quietude w/the peaceful, private, surroundings, the choice is yours. Still need space? The finished, walkout lower level is ideal for a home gym, sleepovers, & more. When bedtime hits, head upstairs & you'll find 3 well-sized bedrooms incl. a huge main bedroom suite w/walk-in closet & nearby laundry area. Make the loft area your new work from home spot! Young HVAC (2022) gives peace of mind, & your pets are welcome in this professionally managed complex. Moments to multiple shops & rec!
Sold for $660,000
$660,000
5 Brookside Ln #5, Northborough, MA 01532
3beds
1,956sqft
Condominium, Townhouse
Built in 2004
-- sqft lot
$-- Zestimate®
$337/sqft
$-- Estimated rent
Home value
Not available
Estimated sales range
Not available
Not available
Zestimate® history
Owner options
List your home for rent
Find your next renter with Zillow Rental Manager. Plus, with online applications, you can quickly screen prospective tenants – for free.
Refinance and save
$4,619/mo
Est. payment
Refinancing to a lower rate could help reduce your monthly payments and save thousands over the life of the loan.
$4,619/mo
Est. payment
Explore your selling options
Work with a Zillow partner agent
Leverage their expertise and Zillow's premium Showcase listings to get your home seen by more buyers.
Get startedList with your own agent
Get your home in front of millions of buyers by listing it on Zillow.
Learn how to do itSell it yourself
Take full control of how buyers see your home on Zillow by listing For Sale by Owner (FSBO).
List your homeWhat's special
Gas fireplaceLoft areaBack deckNearby laundry areaHuge main bedroom suiteFinished walkout lower levelWell-sized bedrooms
Zillow last checked:
Listing updated:
Listed by:
Jennifer Juliano 508-294-0778,
Keller Williams Boston MetroWest 508-877-6500
Bought with:
Mary V. Surette
Coldwell Banker Realty - Worcester
Source: MLS PIN,MLS#: 73328079
Facts & features
Interior
Bedrooms & bathrooms
- Bedrooms: 3
- Bathrooms: 3
- Full bathrooms: 2
- 1/2 bathrooms: 1
- Main level bathrooms: 1
Primary bedroom
- Features: Bathroom - Full, Bathroom - Double Vanity/Sink, Ceiling Fan(s), Walk-In Closet(s), Flooring - Wall to Wall Carpet, Window(s) - Bay/Bow/Box, Half Vaulted Ceiling(s)
- Level: First
- Area: 323
- Dimensions: 19 x 17
Bedroom 2
- Features: Closet, Flooring - Wall to Wall Carpet, Lighting - Overhead
- Level: Second
- Area: 130
- Dimensions: 13 x 10
Bedroom 3
- Features: Walk-In Closet(s), Flooring - Wall to Wall Carpet, Lighting - Overhead
- Level: Second
- Area: 120
- Dimensions: 12 x 10
Primary bathroom
- Features: Yes
Bathroom 1
- Features: Bathroom - Half, Pedestal Sink
- Level: Main,First
- Area: 30
- Dimensions: 6 x 5
Bathroom 2
- Features: Bathroom - Full, Bathroom - Double Vanity/Sink, Bathroom - With Tub & Shower, Flooring - Stone/Ceramic Tile
- Level: Second
- Area: 63
- Dimensions: 7 x 9
Bathroom 3
- Features: Bathroom - Full, Bathroom - Double Vanity/Sink, Bathroom - With Tub & Shower, Flooring - Stone/Ceramic Tile
- Level: Second
- Area: 64
- Dimensions: 8 x 8
Family room
- Features: Flooring - Hardwood, Exterior Access, Open Floorplan, Recessed Lighting
- Level: Main,First
- Area: 156
- Dimensions: 12 x 13
Kitchen
- Features: Bathroom - Half, Closet, Flooring - Hardwood, Dining Area, Pantry, Deck - Exterior, Exterior Access, Open Floorplan, Recessed Lighting, Stainless Steel Appliances, Gas Stove, Lighting - Overhead
- Level: Main,First
- Area: 117
- Dimensions: 9 x 13
Living room
- Features: Flooring - Hardwood, Balcony / Deck, Exterior Access, Recessed Lighting
- Level: Main,First
- Area: 63
- Dimensions: 9 x 7
Heating
- Forced Air, Natural Gas
Cooling
- Central Air
Appliances
- Included: Range, Dishwasher, Microwave, Refrigerator, Washer, Dryer, Plumbed For Ice Maker
- Laundry: Electric Dryer Hookup, Washer Hookup, Lighting - Overhead, Second Floor, In Unit
Features
- Closet, Open Floorplan, Recessed Lighting, Ceiling Fan(s), Balcony - Interior, Bonus Room, Loft
- Flooring: Tile, Carpet, Hardwood, Flooring - Wall to Wall Carpet
- Has basement: Yes
- Number of fireplaces: 1
- Fireplace features: Living Room
- Common walls with other units/homes: End Unit
Interior area
- Total structure area: 1,956
- Total interior livable area: 1,956 sqft
- Finished area above ground: 1,668
- Finished area below ground: 288
Property
Parking
- Total spaces: 6
- Parking features: Attached, Garage Door Opener, Storage, Off Street, Guest, Paved
- Attached garage spaces: 2
- Uncovered spaces: 4
Accessibility
- Accessibility features: No
Features
- Entry location: Unit Placement(Street)
- Patio & porch: Deck, Deck - Wood
- Exterior features: Deck, Deck - Wood, Rain Gutters
Details
- Parcel number: M:0830 L:007550,4412292
- Zoning: RC
Construction
Type & style
- Home type: Townhouse
- Property subtype: Condominium, Townhouse
Materials
- Frame
- Roof: Shingle
Condition
- Year built: 2004
Utilities & green energy
- Electric: Circuit Breakers
- Sewer: Public Sewer
- Water: Public
- Utilities for property: for Gas Range, Washer Hookup, Icemaker Connection
Community & neighborhood
Community
- Community features: Shopping, Tennis Court(s), Park, Golf, Laundromat, House of Worship, Private School, Public School
Location
- Region: Northborough
HOA & financial
HOA
- HOA fee: $400 monthly
- Services included: Insurance, Maintenance Structure, Road Maintenance, Maintenance Grounds, Snow Removal
Price history
| Date | Event | Price |
|---|---|---|
| 3/10/2025 | Sold | $660,000+1.5%$337/sqft |
Source: MLS PIN #73328079 Report a problem | ||
| 1/29/2025 | Contingent | $650,000$332/sqft |
Source: MLS PIN #73328079 Report a problem | ||
| 1/22/2025 | Listed for sale | $650,000$332/sqft |
Source: MLS PIN #73328079 Report a problem | ||
Public tax history
Tax history is unavailable.
Neighborhood: 01532
Nearby schools
GreatSchools rating
- 8/10Marguerite E. Peaslee Elementary SchoolGrades: K-5Distance: 1.2 mi
- 6/10Robert E. Melican Middle SchoolGrades: 6-8Distance: 1.1 mi
- 9/10Algonquin Regional High SchoolGrades: 9-12Distance: 2 mi
Schools provided by the listing agent
- High: Arhs / Avrhs
Source: MLS PIN. This data may not be complete. We recommend contacting the local school district to confirm school assignments for this home.


Get pre-qualified for a loan
At Zillow Home Loans, we can pre-qualify you in as little as 5 minutes with no impact to your credit score.An equal housing lender. NMLS #10287.
- Massachusetts
- Worcester County
- Northborough
- 01532
- 5 Brookside Ln Unit 5
Nearby cities
Nearby zip codes
Other Northborough Topics
