Meticulously maintained and thoughtfully updated, 5 Brule Street offers plenty of space inside and out on a quiet Lewiston street. The kitchen was remodeled in 2024 with a new island and updated finishes, and the sunroom provides additional living space overlooking the large, beautifully landscaped and fully fenced backyard. Upstairs, a full dormer expanded the bedrooms and added another bathroom. The spacious primary suite includes a walk-in closet. Additional features include a propane fireplace, heat pump, newer laminate and tile flooring, finished basement space, central vacuum and an additional hot water tank. Outside, you'll find a Trex deck, two storage sheds and plenty of room to enjoy the private backyard. The current owners have clearly taken great care of this home, with improvements made throughout while keeping it comfortable, functional and move-in ready.
Active
Price cut: $10K (9/29)
$345,000
5 Brule Street, Lewiston, ME 04240
3beds
2,182sqft
Single Family Residence
Built in 1950
9,147 Square Feet Lot
$-- Zestimate®
$158/sqft
$-- HOA
What's special
Propane fireplaceTwo storage shedsTrex deckFinished basement spaceWalk-in closetSpacious primary suiteUpdated finishes
- 14 days
- 1,101
- 56
Zillow last checked:
Listing updated:
Listed by:
Meservier & Associates
Source: Maine Listings,MLS#: 1680669
Facts & features
Interior
Bedrooms & bathrooms
- Bedrooms: 3
- Bathrooms: 3
- Full bathrooms: 2
- 1/2 bathrooms: 1
Bedroom 1
- Features: Closet
- Level: Second
Bedroom 2
- Features: Closet
- Level: Second
Bedroom 3
- Features: Closet
- Level: Second
Dining room
- Features: Dining Area, Informal
- Level: First
Family room
- Level: Basement
Kitchen
- Features: Eat-in Kitchen, Kitchen Island
- Level: First
Living room
- Features: Gas Fireplace, Informal
- Level: First
Sunroom
- Features: Three-Season
- Level: First
Heating
- Heat Pump, Hot Water
Cooling
- Heat Pump
Appliances
- Included: Dishwasher, Microwave, Electric Range, Refrigerator
Features
- Pantry, Shower, Storage, Walk-In Closet(s)
- Flooring: Carpet, Laminate, Tile
- Basement: Bulkhead,Interior Entry,Finished,Full
- Number of fireplaces: 1
Interior area
- Total structure area: 2,182
- Total interior livable area: 2,182 sqft
- Finished area above ground: 1,632
- Finished area below ground: 550
Property
Parking
- Parking features: Paved, 1 - 4 Spaces
Features
- Patio & porch: Deck
Lot
- Size: 9,147 Square Feet
- Features: City Lot, Near Shopping, Near Turnpike/Interstate, Near Town, Neighborhood, Landscaped
Details
- Additional structures: Shed(s)
- Parcel number: LEWIM063L109
- Zoning: NCA
- Other equipment: Central Vacuum, Internet Access Available
Construction
Type & style
- Home type: SingleFamily
- Architectural style: Cape Cod
- Property subtype: Single Family Residence
Materials
- Wood Frame, Vinyl Siding
- Foundation: Poured Concrete
- Roof: Shingle
Condition
- Year built: 1950
Utilities & green energy
- Electric: Circuit Breakers
- Sewer: Public Sewer
- Water: Public
Community & HOA
Location
- Region: Lewiston
Financial & listing details
- Price per square foot: $158/sqft
- Tax assessed value: $110,500
- Annual tax amount: $3,893
- Date on market: 9/15/2026
- Road surface type: Paved
Estimated market value
Not available
Estimated sales range
Not available
Not available
Price history
| Date | Event | Price |
|---|---|---|
| 9/29/2026 | Price change | $345,000-2.8%$158/sqft |
Source:  Maine Listings #1680669 Report a problem Maine Listings #1680669 Report a problem | ||
| 9/23/2026 | Price change | $355,000-2.7%$163/sqft |
Source: Maine Listings #1680669 Report a problem | ||
| 9/15/2026 | Listed for sale | $365,000$167/sqft |
Source: Maine Listings #1680669 Report a problem | ||
Public tax history
| Year | Property taxes | Tax assessment |
|---|---|---|
| 2024 | $3,511 +5.9% | $110,500 |
| 2023 | $3,315 +5.3% | $110,500 |
| 2022 | $3,149 -0.6% | $110,500 -1.5% |
| 2021 | $3,169 -1.4% | $112,140 |
| 2020 | $3,215 -0.8% | $112,140 |
| 2019 | $3,242 +0.8% | $112,140 |
| 2018 | $3,215 +2.3% | $112,140 |
| 2017 | $3,142 +1.7% | $112,140 |
| 2016 | $3,088 +0.6% | $112,140 |
| 2015 | $3,069 | $112,140 |
Find assessor info on the county website
Monthly payment
Est. payment
Payment breakdown
Explore the cost of this home by adjusting the details. Changes won't be saved.Climate risks
Neighborhood: 04240

Similar homes
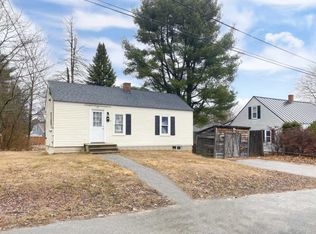
- $400,0004 bd3 ba2.8k sqft178 Golder Road, Lewiston, ME 04240Active

 MLS ID #1680837, Fontaine Family-The Real Estate Leader. Maine Listings
 - $375,0004 bd3 ba2k sqft4 S Lisbon Road, Lewiston, ME 04240Active
 MLS ID #1680968, Maine Real Estate Co. Maine Listings
 - $393,0005 bd2 ba1.9k sqft15 Kevin Street, Lewiston, ME 04240Active
 MLS ID #1671142, Home At Last Realty. Maine Listings
 - $379,8004 bd2 ba1.7k sqft4 Judy Street, Lewiston, ME 04240Active
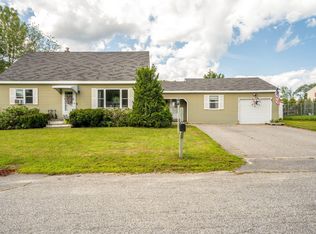 MLS ID #1676074, Keller Williams Realty. Maine Listings
 - $329,0003 bd1 ba1.3k sqft31 Dill Street, Lewiston, ME 04240ActiveMLS ID #1681152, Maine Real Estate Co. Maine Listings
- $359,0004 bd2 ba3.2k sqft58 Old Greene Road, Lewiston, ME 04240ActiveMLS ID #1680628, Signature Homes Real Estate Group. Maine Listings
- $319,9003 bd2 ba1.6k sqft18 Caron Street, Lewiston, ME 04240ActiveMLS ID #1669131, EXP Realty. Maine Listings
- $337,5004 bd3 ba1.9k sqft643 Main Street, Lewiston, ME 04240ActiveMLS ID #1668737, Coldwell Banker Realty. Maine Listings
- $335,0003 bd2 ba2.5k sqft78 King Avenue, Lewiston, ME 04240ActiveMLS ID #1667234, Fontaine Family-The Real Estate Leader. Maine Listings
- $319,9003 bd1 ba1.3k sqft5 Lynn Street, Lewiston, ME 04240ActiveMLS ID #1661811, Meservier & Associates. Maine Listings
- $395,0003 bd2 ba1.8k sqft500 Webster Street, Lewiston, ME 04240ActiveMLS ID #1677785, Better Homes & Gardens Real Estate/The Masiello Group. Maine Listings
- $375,0004 bd2 ba1.9k sqft25 Orestis Way, Lewiston, ME 04240ActiveMLS ID #1669809, Fontaine Family-The Real Estate Leader. Maine Listings
- $310,0003 bd2 ba1.6k sqft20 Bolduc Street, Lewiston, ME 04240ActiveMLS ID #1675529, Better Homes & Gardens Real Estate/The Masiello Group. Maine Listings
- $325,0003 bd2 ba1.6k sqft15 Sylvan Avenue, Lewiston, ME 04240ActiveMLS ID #1673059, Androvise Realty. Maine Listings
- $275,0003 bd2 ba1.1k sqft705 College Street, Lewiston, ME 04240ActiveMLS ID #1680482, Landing Real Estate. Maine Listings
- $325,0004 bd2 ba1.5k sqft4 Belleview Avenue, Lewiston, ME 04240ActiveMLS ID #1669747, Fontaine Family-The Real Estate Leader. Maine Listings
- $349,9003 bd2 ba1.7k sqft176 Harvard Street, Auburn, ME 04210ActiveMLS ID #1676195, Hearth & Key Realty. Maine Listings
- $379,9005 bd2 ba1.6k sqft65 Cram Avenue, Lewiston, ME 04240ActiveMLS ID #1669831, Fontaine Family-The Real Estate Leader. Maine Listings
- $329,0002 bd2 ba1.5k sqft98 Rosedale Street, Lewiston, ME 04240ActiveMLS ID #1678500, Regency Realty Group. Maine Listings
- $450,0003 bd3 ba1.6k sqft33 Waters Edge Drive, Lewiston, ME 04240ActiveMLS ID #1680012, Fontaine Family-The Real Estate Leader. Maine Listings
