Skip main navigation
Off market
  • $828,600

    5 Bryant Ct, Somerset, NJ 08873

    3beds
    2,375sqft
    SingleFamily
    Built in 2019
    5,662 Square Feet Lot
    $828,600 Zestimate®
    $349/sqft
    $4,013 Estimated rent

    Home value

    $828,600

    $787,000 - $870,000

    $4,013/mo

    Zestimate® history
    Loading
    Loading...

    Owner options

    List your home for rent

    $4,013/mo

    Rent Zestimate®

    Find your next renter with Zillow Rental Manager. Plus, with online applications, you can quickly screen prospective tenants – for free.

    Learn more

    $4,013/mo

    Rent Zestimate®

    Refinance and save

    $5,741/mo

    Est. payment

    Refinancing to a lower rate could help reduce your monthly payments and save thousands over the life of the loan.

    See today's rates

    $5,741/mo

    Est. payment

    Explore your selling options

    Work with a Zillow partner agent

    Leverage their expertise and Zillow's premium Showcase listings to get your home seen by more buyers.

    Get started

    List with your own agent

    Get your home in front of millions of buyers by listing it on Zillow.

    Learn how to do it

    Sell it yourself

    Take full control of how buyers see your home on Zillow by listing For Sale by Owner (FSBO).

    List your home

    What's special

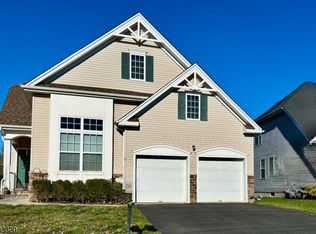
    Better than new, this 3 year young London Model is located in the Reserve at Canal Walk. This beautiful home offers 3 bedrooms, 3 full baths, a large second floor loft and a full basement! Enter into a 2 story entry foyer, which leads into the living room with french doors (current owner is using as an office), formal dining room and family room with volume ceiling and gas fireplace is open to the kitchen with granite counters, stainless appliances, counter seating and breakfast area. The first floor primary bedroom features 2 walk in closets and ensuite bath with soaking tub, seated shower and double sinks. The second level offers private space for guests with a large loft, third bedroom and its own full bath. The seller has added a stunning upgraded paver patio with side walls, paver driveway and walkways, professional landscaping and an upgraded 4 zone sprinkler system. There is a first floor laundry and 2 car garage with auto door openers. Also included are Hunter Douglas custom window blinds and shades and all appliances. Canal Walk offers an award winning clubhouse with grand ballroom, indoor and outdoor pools, tennis courts, billiards room, fitness center, putting green, numerous clubs and activities year round. Enjoy the lifestyle this fabulous over 55 community offers!

    This property is off market, which means it's not currently listed for sale or rent on Zillow. This may be different from what's available on other websites or public sources.
    Facts & features

    Interior

    Bedrooms & bathrooms
    • Bedrooms: 3
    • Bathrooms: 3
    • Full bathrooms: 3
    Heating
    • Forced air, Electric, Gas
    Cooling
    • Central
    Appliances
    • Included: Dishwasher, Dryer, Microwave, Range / Oven, Refrigerator, Washer
    Features
    • Blinds, WlkInCls, TubShowr, StallShw, SoakTub
    • Flooring: Tile, Carpet, Hardwood
    • Basement: Yes
    • Has fireplace: Yes
    Interior area
    • Total interior livable area: 2,375 sqft

    Property

    Parking
    • Total spaces: 4
    • Parking features: Garage - Attached
    Features
    • Exterior features: Stone, Vinyl
    Lot
    • Size: 5,662 sqft
    Details
    • Parcel number: 080051300004900025

    Construction

    Type & style
    • Home type: SingleFamily
    Materials
    • Roof: Asphalt
    Condition
    • Year built: 2019

    Utilities & green energy

    • Sewer: Public Sewer
    • Utilities for property: Electric, Gas-Natural, All Underground

    Community & neighborhood

    Location
    • Region: Somerset

    Other

    Other facts
    • Basement: Yes
    • Parking/Driveway Description: 2 Car Width, Paver Block
    • Exterior Description: Vinyl Siding, Stone
    • Bedroom 1 Level: First
    • Bedroom 2 Level: First
    • Flooring: Carpeting, Tile, Wood
    • Heating: Forced Hot Air
    • Listing Type: Exclusive Right to Sell
    • Ownership Type: Fee Simple
    • Roof Description: Asphalt Shingle
    • Dining Room Level: First
    • Kitchen Area: Eat-In Kitchen, Breakfast Bar
    • Family Room Level: First
    • Kitchen Level: First
    • Sewer: Public Sewer
    • Living Room Level: First
    • Level 1 Rooms: Foyer, Kitchen, Living Room, Bath(s) Other, Dining Room, Family Room, Laundry Room, Bath Main, 2 Bedrooms
    • Utilities: Electric, Gas-Natural, All Underground
    • Basement Description: Full
    • Water: Public Water
    • Level 2 Rooms: Bath Main, 1 Bedroom, Loft
    • Community Living: Yes
    • Master Bedroom Desc: Full Bath, Walk-In Closet, 1st Floor
    • Cooling: Central Air
    • Master Bath Features: Soaking Tub, Stall Shower
    • Style: Colonial, Detached
    • Primary Style: Colonial
    • Pets Allowed: Yes
    • Construction Date/Year Built Des: Approximate
    • Bedroom 3 Level: Second
    • Fuel Type: Gas-Natural
    • Pool: Yes
    • Dining Area: Formal Dining Room
    • Appliances: Washer, Dryer, Range/Oven-Gas, Refrigerator, Dishwasher, Microwave Oven, Self Cleaning Oven
    • Exterior Features: Patio, Curbs, Thermal Windows/Doors, Underground Lawn Sprinkler
    • Fireplace Desc: Gas Fireplace
    • Amenities: Club House, Pool-Outdoor, Tennis Courts, Exercise Room, Billiards Room, Sauna, Pool-Indoor
    • Garage Description: Garage Door Opener, Attached Garage
    • Assoc/Maint. Fee Includes: Maintenance-Common Area, See Remarks, Snow Removal, Maintenance-Exterior, Trash Collection
    • Water Heater: Gas
    • Pool Description: In-Ground Pool, Association Pool, Outdoor Pool, Indoor Pool
    • Other Room 1 Level: Second
    • Assoc/Maint. Fee Freq.: Monthly
    • Interior Features: Blinds, WlkInCls, TubShowr, StallShw, SoakTub
    • Other Room 1: Loft
    • Town #: Franklin Twp.
    • Ownership type: Fee Simple

    Price history

    DateEventPrice
    1/12/2023Sold$710,000-2.7%$299/sqft
    Source: GSMLS #3812143 Report a problem
    11/3/2022Pending sale$729,999$307/sqft
    Source: Local MLS #3812143 Report a problem
    11/3/2022Contingent$729,999$307/sqft
    Source: All Jersey MLS #2304612R Report a problem
    10/12/2022Listed for sale$729,999+28.4%$307/sqft
    Source: GSMLS #3812143 Report a problem
    8/15/2019Sold$568,354+0.5%$239/sqft
    Source: Public Record Report a problem
    3/7/2019Price change$565,394+1.8%$238/sqft
    Source: NJ REAL ESTATE BOUTIQUE LLC #3530058 Report a problem
    2/6/2019Listed for sale$555,504$234/sqft
    Source: NJ REAL ESTATE BOUTIQUE LLC #3530058 Report a problem

    Public tax history

    YearProperty taxesTax assessment
    2025$13,484 +19.3%$771,400 +19.3%
    2024$11,306 -5.1%$646,800 +4.9%
    2023$11,910 +1.1%$616,800 +10.8%
    2022$11,779 $556,800 +4.7%
    2021-- $531,800
    2020$11,321 +285.4%$531,800 +321.1%
    2019$2,938 +100%$126,300
    2018$1,469 $126,300

    Find assessor info on the county website

    Neighborhood: 08873

    Nearby schools

    GreatSchools rating
    Get a cash offer in 3 minutes
    Find out how much your home could sell for in as little as 3 minutes with a no-obligation cash offer.
    Estimated market value
    $828,600
    Get a cash offer in 3 minutes
    Find out how much your home could sell for in as little as 3 minutes with a no-obligation cash offer.
    Estimated market value
    $828,600