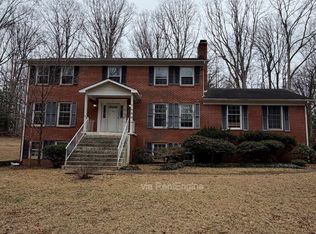
Welcome home to 5 Bryant St. From the moment you arrive, the natural setting and peaceful surroundings set the stage for the remarkable residence that awaits on 1.32 acres. This spacious home features 3 bedrooms, 3 full baths, and just over 2400 sq ft of comfortable living space. The kitchen has been recently remodeled to include quartz countertops, painted grey cabinets and white backsplash. The property offers a large rear screened in porch also leading out to a newly refinished deck, making it suitable for hosting large gatherings and enjoying the outdoors. Recent upgrades continue on the upper level, where the bathroom has been thoughtfully remodeled with a new vanity and toilet, adding a touch of modernity and comfort to the home. Step right into your HUGE primary bedroom with 2 walk in closets and private en suite bathroom. Upstairs features 2 additional sizable bedrooms that have been recently painted to give it a fresh, inviting feel. The lower family room has a wood burning fireplace that keeps the openness of the space feeling homey. The lower level gives you a customizable space & room to grow. The laundry room has recently been updated with tile flooring and paint. A 2 car attached garage is not all one could ask for, there is also an additional storage room and bonus room that could be used as a studio or office. One of the standout features of this property is the absence of an HOA. Another great feature of this home is the built in generator and 3 sheds in the backyard. Other key updates include: Rainsoft Water Softener System (2023), 50-year roof (2017), HVAC (2017), new front windows (2015) and radon mitigation system. The property's location is convenient for commuters, with easy access to I-95, express lanes, Quantico/Northern VA/DC areas, and the VRE. Don't miss the opportunity to make this well-maintained and updated home yours!
Sold for $515,000
Zillow last checked:
Listing updated:
Bought with:
Jordana Adams, 0225186540
Samson Properties
Source: Bright MLS,MLS#: VAST2025670
Price history
| Date | Event | Price |
|---|---|---|
| 1/18/2024 | Sold | $515,000$206/sqft |
Source:  Bright MLS #VAST2025670 Report a problem Bright MLS #VAST2025670 Report a problem | ||
| 12/19/2023 | Pending sale | $515,000$206/sqft |
Source:  NextHome #VAST2025670 Report a problem NextHome #VAST2025670 Report a problem | ||
| 12/19/2023 | Contingent | $515,000$206/sqft |
Source: Bright MLS #VAST2025670 Report a problem | ||
| 12/10/2023 | Listed for sale | $515,000+58.5%$206/sqft |
Source: Bright MLS #VAST2025670 Report a problem | ||
| 11/1/2019 | Sold | $325,000-1.5%$130/sqft |
Source:  Long & Foster Broker Feed #VAST215234_100 Report a problem Long & Foster Broker Feed #VAST215234_100 Report a problem | ||
| 2/23/2015 | Sold | $330,000$132/sqft |
Source: Agent Provided Report a problem | ||
Get a cash offer in 3 minutes
Find out how much your home could sell for in as little as 3 minutes with a no-obligation cash offer.
Estimated market value
$559,300
