***OFFER DEADLINE WED JULY 12th, at 10AM*** Nestled on a wooded lot in a quiet cul-de-sac, this completely reimagined, move-in-ready mid-century masterpiece seamlessly blends original details with modern style. A thoughtfully designed, modern kitchen with bar seating, an induction range and a dramatic quartz waterfall flows to a spacious living area with oak floors. The focal point is the floor-to-ceiling fireplace surround, but the entertaining space continues effortlessly outdoors with an attached screened- in porch. A solid oak screen frames the staircase to 3 upstairs bedrooms and a new primary bath with quartz dual vanity and floor-to-ceiling polished tile. The lower level offers new LVP flooring centered on a cozy family room with an updated second full bath. A 4th bedroom would make a perfect work-from-home space or guest room, and a partially finished basement offers even more storage & flexibility. With brand-new central air, electric vehicle charging and new underground electrical service, this home is ready for today and the future. Plus, this friendly neighborhood is as convenient as it gets, with a short walk to Trader Joe’s, Whole Foods, & Arbor Hills – as well as numerous amenities from the 127-acre County Farm Park to the Buhr Park pool. Or pop downtown in 10 minutes by car, 15 by bike, or via multiple convenient bus lines. See listing for the HUGE list of updates! Preferred lender offers discounted rate for this listing.
Sold for $633,500
$633,500
5 Buckingham Ct, Ann Arbor, MI 48104
4beds
2,377sqft
Single Family Residence
Built in 1958
9,147 Square Feet Lot
$661,600 Zestimate®
$267/sqft
$3,878 Estimated rent
Home value
$661,600
$622,000 - $701,000
$3,878/mo
Zestimate® history
Owner options
List your home for rent
$3,878/mo
Rent Zestimate®
Find your next renter with Zillow Rental Manager. Plus, with online applications, you can quickly screen prospective tenants – for free.
$3,878/mo
Rent Zestimate®
Refinance and save
$4,158/mo
Est. payment
Refinancing to a lower rate could help reduce your monthly payments and save thousands over the life of the loan.
$4,158/mo
Est. payment
Explore your selling options
Work with a Zillow partner agent
Leverage their expertise and Zillow's premium Showcase listings to get your home seen by more buyers.
Get startedList with your own agent
Get your home in front of millions of buyers by listing it on Zillow.
Learn how to do itSell it yourself
Take full control of how buyers see your home on Zillow by listing For Sale by Owner (FSBO).
List your homeWhat's special
Park poolGuest roomBrand-new central airNew underground electrical servicePerfect work-from-home spaceBar seatingNew lvp flooring
Zillow last checked:
Listing updated:
Listed by:
Megan Tooley 734-740-3591,
Redfin Corporation
Bought with:
Ayad Edward Ridha, 6506044647
The Charles Reinhart Company
Source: Realcomp II,MLS#: 20230054569
Facts & features
Interior
Bedrooms & bathrooms
- Bedrooms: 4
- Bathrooms: 2
- Full bathrooms: 2
Primary bedroom
- Level: Upper
- Area: 209
- Dimensions: 11 x 19
Bedroom
- Level: Upper
- Area: 132
- Dimensions: 12 x 11
Bedroom
- Level: Upper
- Area: 120
- Dimensions: 12 x 10
Bedroom
- Level: Lower
- Area: 121
- Dimensions: 11 x 11
Other
- Level: Upper
- Area: 49
- Dimensions: 7 x 7
Other
- Level: Lower
- Area: 48
- Dimensions: 6 x 8
Dining room
- Level: Entry
- Area: 91
- Dimensions: 13 x 7
Family room
- Level: Lower
- Area: 408
- Dimensions: 17 x 24
Flex room
- Level: Basement
- Area: 432
- Dimensions: 27 x 16
Other
- Level: Entry
- Area: 300
- Dimensions: 15 x 20
Kitchen
- Level: Entry
- Area: 345
- Dimensions: 15 x 23
Laundry
- Level: Lower
- Area: 110
- Dimensions: 11 x 10
Living room
- Level: Entry
- Area: 345
- Dimensions: 15 x 23
Other
- Level: Basement
- Area: 162
- Dimensions: 27 x 6
Heating
- Baseboard, Hot Water, Natural Gas
Cooling
- Central Air
Appliances
- Included: Built In Electric Oven, Dishwasher, Disposal, Dryer, Free Standing Refrigerator, Microwave, Stainless Steel Appliances, Washer
- Laundry: Electric Dryer Hookup, Laundry Room
Features
- Basement: Partially Finished
- Has fireplace: Yes
- Fireplace features: Living Room, Wood Burning
Interior area
- Total interior livable area: 2,377 sqft
- Finished area above ground: 1,952
- Finished area below ground: 425
Property
Parking
- Total spaces: 2
- Parking features: Two Car Garage, Attached, Electric Vehicle Charging Stations
- Attached garage spaces: 2
Features
- Levels: Quad Level
- Entry location: GroundLevelwSteps
- Patio & porch: Covered, Patio, Porch
- Pool features: None
Lot
- Size: 9,147 Square Feet
- Dimensions: 73 x 127 x 127 x 83
- Features: Level
Details
- Parcel number: 091203210009
- Special conditions: Short Sale No,Standard
Construction
Type & style
- Home type: SingleFamily
- Architectural style: Split Level
- Property subtype: Single Family Residence
Materials
- Brick, Wood Siding
- Foundation: Active Radon Mitigation, Basement, Block, Drainage System, Slab, Sump Pump
- Roof: Asphalt
Condition
- New construction: No
- Year built: 1958
Utilities & green energy
- Sewer: Public Sewer
- Water: Public
- Utilities for property: Cable Available
Community & HOA
Community
- Features: Sidewalks
- Security: Carbon Monoxide Detectors, Smoke Detectors
- Subdivision: ANN ARBOR WOODS SUB NO 2
HOA
- Has HOA: No
Location
- Region: Ann Arbor
Financial & listing details
- Price per square foot: $267/sqft
- Tax assessed value: $171,596
- Annual tax amount: $8,727
- Date on market: 7/6/2023
- Cumulative days on market: 29 days
- Listing agreement: Exclusive Right To Sell
- Listing terms: Cash,Conventional,FHA,Va Loan
Price history
| Date | Event | Price |
|---|---|---|
| 8/17/2023 | Sold | $633,500+1.4%$267/sqft |
Source:  Realcomp II #20230054569 Report a problem Realcomp II #20230054569 Report a problem | ||
| 7/28/2023 | Pending sale | $625,000$263/sqft |
Source: Realcomp II #20230054569 Report a problem | ||
| 7/13/2023 | Contingent | $625,000$263/sqft |
Source: Realcomp II #20230054569 Report a problem | ||
| 7/6/2023 | Price change | $625,000-7.4%$263/sqft |
Source: Realcomp II #20230054569 Report a problem | ||
| 6/16/2023 | Listed for sale | $675,000+59.2%$284/sqft |
Source: Realcomp II #20230046257 Report a problem | ||
| 9/9/2022 | Sold | $423,925-1.4%$178/sqft |
Source:  MichRIC #23121093 Report a problem MichRIC #23121093 Report a problem | ||
| 9/9/2022 | Pending sale | $430,000$181/sqft |
Source:  AAABOR #3290018 Report a problem AAABOR #3290018 Report a problem | ||
| 8/6/2022 | Contingent | $430,000$181/sqft |
Source: AAABOR #3290018 Report a problem | ||
| 8/2/2022 | Listed for sale | $430,000+38.7%$181/sqft |
Source: AAABOR #3290018 Report a problem | ||
| 11/29/2021 | Listing removed | -- |
Source: Reinhart Realtors Report a problem | ||
| 11/1/2021 | Price change | $2,500-3.8%$1/sqft |
Source: Reinhart Realtors #3284342 Report a problem | ||
| 10/6/2021 | Listed for rent | $2,600+30%$1/sqft |
Source:  AAABOR #3284342 Report a problem AAABOR #3284342 Report a problem | ||
| 5/4/2019 | Listing removed | $2,000$1/sqft |
Source: Reinhart Realtors #3264178 Report a problem | ||
| 4/4/2019 | Listed for rent | $2,000+2.6%$1/sqft |
Source: Reinhart Realtors #3264178 Report a problem | ||
| 5/24/2017 | Listing removed | $1,950$1/sqft |
Source: The Charles Reinhart Company #3247481 Report a problem | ||
| 5/17/2017 | Price change | $1,950-4.9%$1/sqft |
Source: The Charles Reinhart Company #3247481 Report a problem | ||
| 4/25/2017 | Price change | $2,050-6.8%$1/sqft |
Source: The Charles Reinhart Company #3247481 Report a problem | ||
| 3/31/2017 | Listed for rent | $2,200$1/sqft |
Source: The Charles Reinhart Company #3247481 Report a problem | ||
| 6/3/2015 | Listing removed | $2,200$1/sqft |
Source: The Charles Reinhart Company #3231131 Report a problem | ||
| 5/15/2015 | Listed for rent | $2,200$1/sqft |
Source: The Charles Reinhart Company #3231131 Report a problem | ||
| 5/13/2015 | Sold | $310,000+7.1%$130/sqft |
Source: Public Record Report a problem | ||
| 3/20/2015 | Listed for sale | $289,500$122/sqft |
Source: The Edward Surovell Company #543229242 Report a problem | ||
Public tax history
| Year | Property taxes | Tax assessment |
|---|---|---|
| 2025 | $16,758 | $268,900 +11.5% |
| 2024 | -- | $241,200 +9.7% |
| 2023 | -- | $219,900 +10.7% |
| 2022 | -- | $198,600 +4.7% |
| 2021 | -- | $189,700 +6.3% |
| 2020 | $8,350 | $178,400 +8.4% |
| 2019 | -- | $164,600 +4.8% |
| 2018 | -- | $157,000 +0.5% |
| 2017 | $7,430 | $156,200 +1.4% |
| 2016 | $7,430 +44.2% | $154,000 +37.7% |
| 2015 | $5,154 | $111,833 +3.2% |
| 2014 | $5,154 | $108,339 |
| 2013 | $5,154 | $108,339 +2.4% |
| 2012 | -- | $105,800 -3.9% |
| 2011 | -- | $110,141 +1.7% |
| 2010 | -- | $108,300 -9.6% |
| 2009 | -- | $119,800 +11.9% |
| 2008 | -- | $107,029 +2.3% |
| 2007 | -- | $104,623 -25.3% |
| 2005 | -- | $140,000 +4.9% |
| 2004 | -- | $133,400 +2.6% |
| 2003 | -- | $130,000 +18.8% |
| 2002 | $4,170 +41.8% | $109,400 +9% |
| 2001 | $2,941 +1% | $100,400 +8.9% |
| 2000 | $2,911 | $92,200 +8% |
| 1999 | -- | $85,400 |
Find assessor info on the county website
Neighborhood: Pattengill
Nearby homes
- $544,9004 bd2 ba1.9k sqft2411 Buckingham Rd, Ann Arbor, MI 48104Off Market
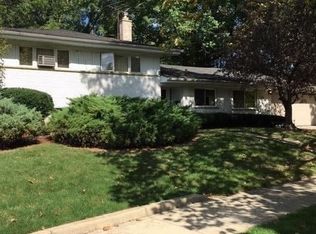
- $506,0003 bd2 ba1.3k sqft2 Buckingham Ct, Ann Arbor, MI 48104Off Market
- $640,7004 bd3 ba2.2k sqft6 Buckingham Ct, Ann Arbor, MI 48104Off Market
- $492,2004 bd2 ba1.3k sqft2410 Buckingham Rd, Ann Arbor, MI 48104Off Market
- $531,1004 bd2 ba1.9k sqft2400 Buckingham Rd, Ann Arbor, MI 48104Off Market
- $548,2004 bd2 ba1.9k sqft2417 Buckingham Rd, Ann Arbor, MI 48104Off Market
- $523,6004 bd2 ba1.9k sqft3 Buckingham Ct, Ann Arbor, MI 48104Off Market
- $569,9004 bd2 ba1.9k sqft4 Buckingham Ct, Ann Arbor, MI 48104Off Market
Nearby schools
GreatSchools rating
- 8/10Pattengill SchoolGrades: 3-5Distance: 0.4 mi
- 8/10Tappan Middle SchoolGrades: 6-8Distance: 0.5 mi
- 9/10Pioneer High SchoolGrades: 9-12Distance: 2.1 mi
Get a cash offer in 3 minutes
Find out how much your home could sell for in as little as 3 minutes with a no-obligation cash offer.
Estimated market value
$661,600
Get a cash offer in 3 minutes
Find out how much your home could sell for in as little as 3 minutes with a no-obligation cash offer.
Estimated market value
$661,600
- Michigan
- Washtenaw County
- Ann Arbor
- 48104
- Pattengill
- 5 Buckingham Ct
Nearby cities
Nearby neighborhoods
Nearby zip codes
Other Ann Arbor Topics
