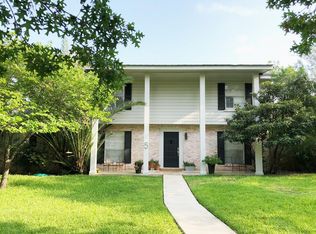
This modern 4 bedroom 2 bath home is located in a coveted neighborhood within walking distance of the Jr and Sr High School; a spacious yard with mature trees is nestled in a quiet cul de sac with a below ground swimming pool, native plants and a covered porch making the backyard perfect for entertaining! Stepping inside is a spacious dining and kitchen; an oversized island with plenty of storage and unique touches throughout including wood floors, custom handmade doors, new windows on the front of the home, stainless appliances, and so much more...make this house your home today!
Sold
Price Unknown
5 Buena Vista Circle, Uvalde, TX 78801
4beds
2,325sqft
Single Family Residence
Built in 1967
0.59 Acres Lot
$412,000 Zestimate®
$--/sqft
$2,010 Estimated rent
Home value
$412,000
$383,000 - $441,000
$2,010/mo
Zestimate® history
Owner options
List your home for rent
$2,010/mo
Rent Zestimate®
Find your next renter with Zillow Rental Manager. Plus, with online applications, you can quickly screen prospective tenants – for free.
$2,010/mo
Rent Zestimate®
Refinance and save
Refinancing to a lower rate could help reduce your monthly payments and save thousands over the life of the loan.
Explore your selling options
Work with a Zillow partner agent
Leverage their expertise and Zillow's premium Showcase listings to get your home seen by more buyers.
Get startedList with your own agent
Get your home in front of millions of buyers by listing it on Zillow.
Learn how to do itSell it yourself
Take full control of how buyers see your home on Zillow by listing For Sale by Owner (FSBO).
List your homeWhat's special
Quiet cul de sacNew windowsOversized islandSpacious diningCovered porchCustom handmade doorsWood floors
Zillow last checked:
Listing updated:
Listed by:
Rebekah James TREC #567216 (830) 279-1505,
Encina Properties
Source: LERA MLS,MLS#: 1716284
Facts & features
Interior
Bedrooms & bathrooms
- Bedrooms: 4
- Bathrooms: 2
- Full bathrooms: 2
Primary bedroom
- Area: 143
- Dimensions: 11 x 13
Bedroom 2
- Area: 132
- Dimensions: 11 x 12
Bedroom 3
- Area: 132
- Dimensions: 11 x 12
Bedroom 4
- Area: 156
- Dimensions: 12 x 13
Primary bathroom
- Features: Shower Only
- Area: 77
- Dimensions: 7 x 11
Dining room
- Area: 220
- Dimensions: 11 x 20
Family room
- Area: 300
- Dimensions: 15 x 20
Kitchen
- Area: 240
- Dimensions: 12 x 20
Heating
- Central, Electric
Cooling
- Central Air, Wall/Window Unit(s)
Appliances
- Included: Range, Refrigerator, Disposal, Dishwasher, Electric Water Heater
- Laundry: Main Level, Laundry Room, Washer Hookup, Dryer Connection
Features
- One Living Area, Kitchen Island, Utility Room Inside, Open Floorplan, Walk-In Closet(s), Master Downstairs, Ceiling Fan(s), Custom Cabinets
- Flooring: Ceramic Tile, Vinyl
- Has basement: No
- Number of fireplaces: 1
- Fireplace features: One
Interior area
- Total structure area: 2,325
- Total interior livable area: 2,325 sqft
Property
Parking
- Parking features: Detached
- Has garage: Yes
Features
- Levels: Two
- Stories: 2
- Has private pool: Yes
- Pool features: In Ground
- Fencing: Privacy,Partial
Lot
- Size: 0.59 Acres
- Dimensions: 155x167
- Features: Cul-De-Sac
- Residential vegetation: Mature Trees
Details
- Parcel number: 12163
Construction
Type & style
- Home type: SingleFamily
- Architectural style: Traditional
- Property subtype: Single Family Residence
Materials
- Brick, Wood Siding
- Foundation: Slab
- Roof: Composition,Metal
Condition
- Pre-Owned
- New construction: No
- Year built: 1967
Utilities & green energy
- Utilities for property: City Garbage service
Community & HOA
Community
- Features: Other
- Subdivision: El Norte
Location
- Region: Uvalde
Financial & listing details
- Annual tax amount: $7,365
- Date on market: 9/11/2025
- Cumulative days on market: 32 days
- Listing terms: Conventional,FHA,VA Loan
- Road surface type: Paved, Asphalt
Price history
| Date | Event | Price |
|---|---|---|
| 11/3/2023 | Sold | -- |
Source:  LERA MLS #1716284 Report a problem LERA MLS #1716284 Report a problem | ||
| 10/2/2023 | Pending sale | $450,000$194/sqft |
Source: LERA MLS #1716284 Report a problem | ||
| 9/18/2023 | Contingent | $450,000$194/sqft |
Source: LERA MLS #1716284 Report a problem | ||
| 9/2/2023 | Listed for sale | $450,000$194/sqft |
Source: LERA MLS #1716284 Report a problem | ||
Public tax history
Tax history is unavailable.
Neighborhood: 78801
Nearby homes
- $393,4004 bd2 ba2.3k sqft5 Buena Vista Cres, Uvalde, TX 78801Off Market
- $224,000-- bd2 ba1.8k sqft9 Donna Dr, Uvalde, TX 78801Off Market
- $313,500-- bd3 ba2.6k sqft4 Buena Vista Cres, Uvalde, TX 78801Off Market
- $327,400-- bd2 ba2.2k sqft6 Buena Vista Cres, Uvalde, TX 78801Off Market
- $341,4003 bd3 ba2.3k sqft6 Buena Vista Cir, Uvalde, TX 78801Off Market
- $294,7003 bd2 ba2.6k sqft8 Donna Dr, Uvalde, TX 78801Off Market
- $288,2003 bd2 ba1.9k sqft7 Donna Dr, Uvalde, TX 78801Off Market
- $286,8005 bd3 ba3k sqft10 Donna Dr, Uvalde, TX 78801Off Market
Nearby schools
GreatSchools rating
- NADalton Elementary SchoolGrades: PK-2Distance: 0.6 mi
- 3/10Morales Junior High SchoolGrades: 7-9Distance: 0.2 mi
- 3/10Uvalde High SchoolGrades: 9-12Distance: 0.5 mi
Schools provided by the listing agent
- Elementary: Uvalde
- Middle: Uvalde
- High: Uvalde
- District: Uvalde Cisd
Source: LERA MLS. This data may not be complete. We recommend contacting the local school district to confirm school assignments for this home.
Sell for more on Zillow
Get a Zillow Showcase℠ listing at no additional cost and you could sell for .
$412,000
2% more
+$8,240
With Zillow Showcase(estimated)
$420,240
- Texas
- Uvalde County
- Uvalde
- 78801
- 5 Buena Vista Circle
Nearby cities
Nearby zip codes
Other Uvalde Topics
