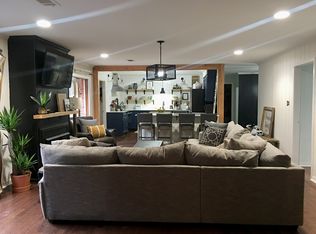
THE DESIRED JEFFERSON PLACE SUBDIVISION IS THE SETTING FOR THIS BEAUTIFUL, TIMELESS HOME. TUCKED BENEATH THE TREES IN THE CUL-DE-SAC YOU WILL FIND THIS 4 BEDROOM 3.5 BATH TWO STORY TRADITIONAL HOME. THE MAIN FLOOR FEATURES A SITTING ROOM, FORMAL DINING, DEN, KITCHEN WITH PAINTED CABINETS AND A BREAKFAST NOOK WITH ACCESS TO THE FOUR SEASONS ROOM, OUTDOOR ENTERTAINING AREA WITH A WBF, OVERLOOKING THE IN-GROUND POOL. A LARGE PRIMARY BEDROOM AND BATH AND LAUNDRY AREA COMPLETE THE MAIN FLOOR. THE SECOND FLOOR HAS 3 LARGE BEDROOMS AND TWO FULL BATHS. ALL BEDROOMS HAVE AMPLE CLOSET SPACE AND THE ENTIRE HALLWAY IS LINED WITH ADDITIONAL STORAGE CLOSETS. FROM ONE OF THE BEDROOMS, YOU CAN ACCESS AN ENORMOUS WALK IN ATTICE. THE STORAGE SPACE IS COMPLETELY FLOORED. THERE IS A DETACHED SHOP HEATED AND COOLED WITH A 1/2 BATH AND A WALK-UP ATTIC SPACE. DON'T MISS THE OPPORTUNITY TO SEE THIS AMAZING HOME.
Closed
$474,000
5 Bunker Hill St, Conway, AR 72034
4beds
3,108sqft
Single Family Residence
Built in 1997
0.46 Acres Lot
$470,400 Zestimate®
$153/sqft
$2,952 Estimated rent
Home value
$470,400
Estimated sales range
Not available
$2,952/mo
Zestimate® history
Owner options
List your home for rent
$2,952/mo
Rent Zestimate®
Find your next renter with Zillow Rental Manager. Plus, with online applications, you can quickly screen prospective tenants – for free.
$2,952/mo
Rent Zestimate®
Refinance and save
$2,237/mo
Est. payment
Refinancing to a lower rate could help reduce your monthly payments and save thousands over the life of the loan.
$2,237/mo
Est. payment
Explore your selling options
Work with a Zillow partner agent
Leverage their expertise and Zillow's premium Showcase listings to get your home seen by more buyers.
Get startedList with your own agent
Get your home in front of millions of buyers by listing it on Zillow.
Learn how to do itSell it yourself
Take full control of how buyers see your home on Zillow by listing For Sale by Owner (FSBO).
List your homeWhat's special
Overlooking the in-ground poolLaundry areaFormal diningFour seasons roomBreakfast nookKitchen with painted cabinets
Zillow last checked:
Listing updated:
Listed by:
Velda Lueders 501-730-2857,
CBRPM Conway
Bought with:
Cortney Golden, AR
Michele Phillips & Co. Realtors
Source: CARMLS,MLS#: 26017455
Facts & features
Interior
Bedrooms & bathrooms
- Bedrooms: 4
- Bathrooms: 4
- Full bathrooms: 3
- 1/2 bathrooms: 1
Rooms
- Room types: Great Room, Sun Room
Dining room
- Features: Separate Dining Room, Eat-in Kitchen
Heating
- Natural Gas
Cooling
- Electric
Appliances
- Included: Microwave, Gas Range, Dishwasher, Disposal, Plumbed For Ice Maker, Gas Water Heater
- Laundry: Washer Hookup, Electric Dryer Hookup, Laundry Room
Features
- Walk-In Closet(s), Ceiling Fan(s), Walk-in Shower, Granite Counters, Sheet Rock, Sheet Rock Ceiling, Primary Bedroom/Main Lv, Primary Bedroom Apart, 3 Bedrooms Same Level, 3 Bedrooms Upper Level
- Flooring: Carpet, Wood, Tile
- Doors: Insulated Doors
- Windows: Insulated Windows
- Basement: None
- Attic: Floored
- Has fireplace: Yes
- Fireplace features: Woodburning-Site-Built
Interior area
- Total structure area: 3,108
- Total interior livable area: 3,108 sqft
Property
Parking
- Total spaces: 2
- Parking features: Garage, Parking Pad, Two Car, Garage Door Opener, Garage Faces Side
- Has garage: Yes
Features
- Levels: Two
- Stories: 2
- Patio & porch: Patio, Deck, Screened
- Exterior features: Rain Gutters, Shop
- Has private pool: Yes
- Pool features: In Ground
- Fencing: Full,Wood
Lot
- Size: 0.46 Acres
- Dimensions: 165 x 100 x 126 x 43 x 34 x 99
- Features: Level, Cul-De-Sac, Subdivided
Details
- Parcel number: 71004301000
Construction
Type & style
- Home type: SingleFamily
- Architectural style: Traditional
- Property subtype: Single Family Residence
Materials
- Brick, Frame
- Foundation: Slab
- Roof: Shingle
Condition
- New construction: No
- Year built: 1997
Utilities & green energy
- Electric: Electric-Co-op
- Gas: Gas-Natural
- Sewer: Public Sewer
- Water: Public
- Utilities for property: Natural Gas Connected, Cable Connected
Green energy
- Energy efficient items: Doors
Community & HOA
Community
- Security: Smoke Detector(s)
- Subdivision: JEFFERSON PLACE
HOA
- Has HOA: Yes
- HOA fee: $40 annually
Location
- Region: Conway
Financial & listing details
- Price per square foot: $153/sqft
- Annual tax amount: $2,242
- Date on market: 5/1/2026
- Listing terms: VA Loan,FHA,Conventional,Cash
- Road surface type: Paved
Price history
| Date | Event | Price |
|---|---|---|
| 7/10/2026 | Sold | $474,000-4.5%$153/sqft |
Source:  CARMLS #26017455 Report a problem CARMLS #26017455 Report a problem | ||
| 5/1/2026 | Listed for sale | $496,200$160/sqft |
Source: CARMLS #26017455 Report a problem | ||
Public tax history
Tax history is unavailable.
Neighborhood: 72034
Nearby homes
- $507,300-- bd3 ba3.5k sqft3140 Prince St, Conway, AR 72034Off Market
- $410,1004 bd3 ba2.5k sqft6 West Pt, Conway, AR 72034Off Market
- $417,1004 bd3 ba2.5k sqft6 W Point, Conway, AR 72034Off Market
- $695,300-- bd4 ba4.8k sqft3150 Prince St, Conway, AR 72034Off Market
- $474,0004 bd4 ba3.4k sqft4 W Point, Conway, AR 72034Off Market
- $401,5004 bd2 ba2.7k sqft25 Lexington Dr, Conway, AR 72034Off Market
- $351,400-- bd2 ba2.3k sqft3130 Prince St, Conway, AR 72034Off Market
- $416,900-- bd2 ba2.8k sqft23 Lexington Dr, Conway, AR 72034Off Market
Nearby schools
GreatSchools rating
- 10/10Julia Lee Moore Elementary SchoolGrades: K-4Distance: 0.4 mi
- 9/10Conway Junior High SchoolGrades: 8-9Distance: 1.7 mi
- 6/10Conway High WestGrades: 10-12Distance: 1.1 mi
Schools provided by the listing agent
- Middle: Conway
- High: Conway
Source: CARMLS. This data may not be complete. We recommend contacting the local school district to confirm school assignments for this home.
Sell for more on Zillow
Get a Zillow Showcase℠ listing at no additional cost and you could sell for .
$470,400
2% more
+$9,408
With Zillow Showcase(estimated)
$479,808
Sell for more on Zillow
Get a Zillow Showcase℠ listing at no additional cost and you could sell for .
$470,400
2% more
+$9,408
With Zillow Showcase(estimated)
$479,808
- Arkansas
- Faulkner County
- Conway
- 72034
- 5 Bunker Hill St
