Skip main navigation
Closed
  • $271,101

    5 Burke Dr, Batavia, NY 14020

    4beds
    1,732sqft
    Single Family Residence
    Built in 1978
    0.25 Acres Lot
    $303,900 Zestimate®
    $157/sqft
    $2,185 Estimated rent

    Home value

    $303,900

    $289,000 - $319,000

    $2,185/mo

    Zestimate® history
    Loading
    Loading...

    Owner options

    List your home for rent

    $2,185/mo

    Rent Zestimate®

    Find your next renter with Zillow Rental Manager. Plus, with online applications, you can quickly screen prospective tenants – for free.

    Learn more

    $2,185/mo

    Rent Zestimate®

    Refinance and save

    $2,006/mo

    Est. payment

    Refinancing to a lower rate could help reduce your monthly payments and save thousands over the life of the loan.

    See today's rates

    $2,006/mo

    Est. payment

    Explore your selling options

    Work with a Zillow partner agent

    Leverage their expertise and Zillow's premium Showcase listings to get your home seen by more buyers.

    Get started

    List with your own agent

    Get your home in front of millions of buyers by listing it on Zillow.

    Learn how to do it

    Sell it yourself

    Take full control of how buyers see your home on Zillow by listing For Sale by Owner (FSBO).

    List your home

    What's special

    Porcelain floorCozy family roomQuartz counter topAbundance of cabinetsFully fenced private backyardMature treesDouble wide blacktop driveway
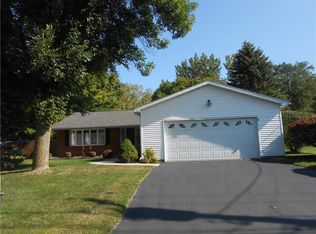
    Welcome to the best kept secret in Batavia @ 5 Burke Drive! Located between Rochester & Buffalo, this 1732 sq ft 4 bed/1.5 bath home is impecably updated & maintained inside & out! Fully fenced private backyard w/low maintenance deck & mature trees! Well appointed kitchen features an abundance of cabinets, quartz counter top & porcelain floor! ALL APPLIANCES STAY! Spacious living/Dining combo! Cozy family room w/wood burning FP! Easy clean/tilt in replacement widows throughout! DON'T miss the BONUS "man cave" space in the basement! Double wide blacktop driveway + additional parking area! DELAYED NEGOTIATIONS: Friday 10/6/2023@9am.

    Zillow last checked:

    Listing updated:

    Listed by:

    Susan R Bentley 585-349-6016,

    Howard Hanna

    Bought with:

    Lynn A Bezon, 30BE1100051

    Reliant Real Estate

    Source: NYSAMLSs,MLS#: R1500326MLS LogoOriginating MLS: Rochester

    Facts & features

    Interior

    Bedrooms & bathrooms
    • Bedrooms: 4
    • Bathrooms: 2
    • Full bathrooms: 1
    • 1/2 bathrooms: 1
    • Main level bathrooms: 1
    Heating
    • Gas, Forced Air
    Cooling
    • Central Air, Window Unit(s)
    Appliances
    • Included: Dryer, Dishwasher, Exhaust Fan, Disposal, Gas Oven, Gas Range, Gas Water Heater, Microwave, Refrigerator, Range Hood, Washer, Humidifier
    • Laundry: In Basement
    Features
    • Ceiling Fan(s), Eat-in Kitchen, Separate/Formal Living Room, Living/Dining Room, Quartz Counters
    • Flooring: Carpet, Hardwood, Laminate, Tile, Varies
    • Basement: Full,Sump Pump
    • Number of fireplaces: 1
    Interior area
    • Total structure area: 1,732
    • Total interior livable area: 1,732 sqft

    Property

    Parking
    • Total spaces: 2
    • Parking features: Attached, Garage, Driveway, Garage Door Opener
    • Attached garage spaces: 2
    Features
    • Levels: Two
    • Stories: 2
    • Patio & porch: Deck, Open, Porch
    • Exterior features: Blacktop Driveway, Deck, Fully Fenced
    • Fencing: Full
    Lot
    • Size: 0.25 Acres
    • Dimensions: 80 x 135
    • Features: Rectangular, Rectangular Lot, Residential Lot
    Details
    • Additional structures: Shed(s), Storage
    • Parcel number: 1802000710180002018000
    • Special conditions: Standard

    Construction

    Type & style
    • Home type: SingleFamily
    • Architectural style: Colonial,Two Story
    • Property subtype: Single Family Residence
    Materials
    • Aluminum Siding, Steel Siding
    • Foundation: Block
    • Roof: Asphalt
    Condition
    • Resale
    • Year built: 1978

    Utilities & green energy

    • Sewer: Connected
    • Water: Connected, Public
    • Utilities for property: Sewer Connected, Water Connected

    Community & HOA

    Location
    • Region: Batavia

    Financial & listing details

    • Price per square foot: $157/sqft
    • Tax assessed value: $179,000
    • Annual tax amount: $7,445
    • Date on market: 9/28/2023
    • Cumulative days on market: 8 days
    • Listing terms: Cash,Conventional,FHA,USDA Loan,VA Loan

    Price history

    DateEventPrice
    12/8/2023Sold$271,101+4.3%$157/sqft
    Source: NYSAMLSs #R1500326 Report a problem
    10/6/2023Pending sale$259,900$150/sqft
    Source: NYSAMLSs #R1500326 Report a problem
    9/28/2023Listed for sale$259,900+157.3%$150/sqft
    Source: NYSAMLSs #R1500326 Report a problem
    11/29/1994Sold$101,000$58/sqft
    Source: Public Record Report a problem

    Public tax history

    YearProperty taxesTax assessment
    2025-- $254,000 +21.5%
    2024-- $209,000 +16.8%
    2023-- $179,000
    2022-- $179,000 +17.8%
    2021-- $152,000 +11.8%
    2020-- $136,000
    2019-- $136,000
    2018-- $136,000
    2017$4,734 $136,000 +7.9%
    2016-- $126,000
    2015-- $126,000
    2014-- $126,000
    2013-- $126,000
    2012-- $126,000
    2011-- $126,000 -1.6%
    2010-- $128,000
    2009-- $128,000
    2008-- $128,000 +6.7%
    2007-- $120,000
    2006-- $120,000
    2005-- $120,000
    2004-- $120,000 +8.1%
    2003-- $111,000
    2002-- $111,000 +9.9%
    2001-- $101,000
    2000-- $101,000
    Find assessor info on the county website

    Neighborhood: 14020

    Nearby schools

    GreatSchools rating
    Schools provided by the listing agent
    • District: Batavia

    Source: NYSAMLSs. This data may not be complete. We recommend contacting the local school district to confirm school assignments for this home.

    Sell for more on Zillow
    Get a Zillow Showcase℠ listing at no additional cost and you could sell for .
    $303,900
    2% more
    +$6,078
    With Zillow Showcase(estimated)
    $309,978