Skip main navigation
Off market
  • $609,100

    5 Burns Ln, Charlton, MA 01507

    3beds
    2,772sqft
    SingleFamily
    Built in 1996
    1.03 Acres Lot
    $609,100 Zestimate®
    $220/sqft
    $3,522 Estimated rent

    Home value

    $609,100

    $579,000 - $640,000

    $3,522/mo

    Zestimate® history
    Loading
    Loading...

    Owner options

    List your home for rent

    $3,522/mo

    Rent Zestimate®

    Find your next renter with Zillow Rental Manager. Plus, with online applications, you can quickly screen prospective tenants – for free.

    Learn more

    $3,522/mo

    Rent Zestimate®

    Refinance and save

    $3,893/mo

    Est. payment

    Refinancing to a lower rate could help reduce your monthly payments and save thousands over the life of the loan.

    See today's rates

    $3,893/mo

    Est. payment

    Explore your selling options

    Work with a Zillow partner agent

    Leverage their expertise and Zillow's premium Showcase listings to get your home seen by more buyers.

    Get started

    List with your own agent

    Get your home in front of millions of buyers by listing it on Zillow.

    Learn how to do it

    Sell it yourself

    Take full control of how buyers see your home on Zillow by listing For Sale by Owner (FSBO).

    List your home

    What's special

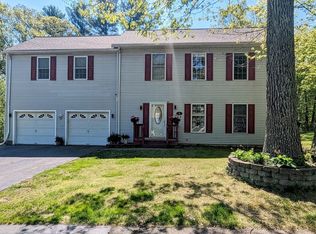
    MULTIPLE OFFERS, HIGHEST & BEST BY 5/17 12PM! Looking for relaxed country living near major routes and minutes from downtown Worcester? Look no further than this gem of a home on a quiet cul-de-sac near the Charlton/ Oxford line! This spacious cape was well cared for by 1 owner and has numerous upgrades. New hardwood floors in all 3 bedrooms & office, remodeled upstairs bath with tiled shower & marble sink, new light fixtures and fresh paint throughout. The kitchen features Corian solid surface counters, a modern backsplash and recessed lighting. Large Owens Corning soundproof basement adds to the living space. New well filter in 2017. Relax on the farmer's porch or on the quiet back deck overlooking the back yard. Just a short walk to Buffumville Lake for recreation activities. Save a substantial portion on electric costs. $40,000+ of solar panels owned and will transfer to the buyer. Sellers receive $1980 solar renewable credits per year which won't expire until Oct 2026.

    This property is off market, which means it's not currently listed for sale or rent on Zillow. This may be different from what's available on other websites or public sources.

    Facts & features

    Interior

    Bedrooms & bathrooms
    • Bedrooms: 3
    • Bathrooms: 2
    • Full bathrooms: 2
    Heating
    • Baseboard, Electric, Oil
    Appliances
    • Included: Dishwasher, Dryer, Garbage disposal, Range / Oven
    Features
    • Cable Available, Internet Available - Broadband
    • Flooring: Tile, Carpet, Hardwood, Laminate, Linoleum / Vinyl
    • Basement: Finished
    Interior area
    • Total interior livable area: 2,772 sqft

    Property

    Parking
    • Total spaces: 2
    • Parking features: Garage - Attached
    Features
    • Exterior features: Vinyl
    Lot
    • Size: 1.03 Acres
    Details
    • Parcel number: CHARM072AB000CL000033

    Construction

    Type & style
    • Home type: SingleFamily
    Materials
    • Frame
    • Roof: Asphalt
    Condition
    • Year built: 1996

    Community & neighborhood

    Location
    • Region: Charlton

    Other

    Other facts
    • Amenities: Highway Access, House Of Worship, Public School, Park, Walk/Jog Trails, Conservation Area
    • Beach Ownership: Public
    • Beachfront Flag: Yes
    • Electric Feature: Circuit Breakers, 200 Amps, Solar PV - Seller Owned
    • Energy Features: Insulated Windows, Insulated Doors, Storm Doors, Solar Features
    • Flooring: Tile, Wall To Wall Carpet, Hardwood, Laminate, Vinyl
    • Hot Water: Oil
    • Roof Material: Asphalt/Fiberglass Shingles
    • Utility Connections: For Electric Range, For Electric Dryer, Washer Hookup
    • Beach Miles To: 1 To 2 Mile
    • Beach Description: Lake/Pond
    • Exterior: Vinyl
    • Terms Feature: Contract For Deed
    • Construction: Conventional (2x4-2x6)
    • Appliances: Range, Dishwasher, Disposal, Dryer, Water Treatment
    • Bed2 Dscrp: Flooring - Hardwood, Closet
    • Bed2 Level: Second Floor
    • Bth1 Dscrp: Bathroom - With Tub & Shower, Flooring - Vinyl
    • Bth1 Level: First Floor
    • Heating: Hot Water Baseboard, Oil, Electric
    • Insulation Feature: Full, Fiberglass - Batts
    • Interior Features: Cable Available, Internet Available - Broadband
    • Kit Dscrp: Flooring - Vinyl, Dining Area, Countertops - Stone/Granite/Solid, Cabinets - Upgraded, Deck - Exterior, Breakfast Bar / Nook, Recessed Lighting, Slider, Exterior Access, Lighting - Pendant
    • Kit Level: First Floor
    • Mbr Dscrp: Flooring - Hardwood, Closet - Walk-In, Attic Access, Cable Hookup
    • Mbr Level: Second Floor
    • Style: Cape
    • Garage Parking: Attached
    • Bed3 Dscrp: Closet, Flooring - Hardwood, Cable Hookup, High Speed Internet Hookup
    • Bed3 Level: First Floor
    • Bth2 Level: Second Floor
    • Bth2 Dscrp: Flooring - Stone/Ceramic Tile, Bathroom - With Shower Stall
    • Cooling: Window Ac
    • Basement Feature: Full, Interior Access, Bulkhead, Finished
    • Exterior Features: Porch, Deck, Gutters, Decorative Lighting
    • Foundation: Poured Concrete
    • Laundry Dscrp: Dryer Hookup - Electric, Washer Hookup, Flooring - Concrete
    • Liv Dscrp: Cable Hookup, High Speed Internet Hookup, Flooring - Laminate
    • Road Type: Public
    • Liv Level: First Floor
    • Lot Description: Wooded, Level, Other (see Remarks)
    • Sf Type: Detached
    • Laundry Level: Basement

    Price history

    DateEventPrice
    7/14/2020Sold$405,000+5.2%$146/sqft
    Source: Public Record Report a problem
    5/13/2020Listed for sale$384,900+143.8%$139/sqft
    Source: eXp Realty #72655835 Report a problem
    6/28/1996Sold$157,900$57/sqft
    Source: Public Record Report a problem

    Public tax history

    YearProperty taxesTax assessment
    2025$5,236 +2.7%$470,400 +4.6%
    2024$5,097 +3.8%$449,500 +11.4%
    2023$4,912 -1.1%$403,600 +7.9%
    2022$4,969 +1.4%$373,900 +14.6%
    2021$4,899 +11.2%$326,400 +10.6%
    2020$4,407 +1.1%$295,000
    2019$4,357 +9.4%$295,000
    2018$3,983 +3.1%$295,000 +7.6%
    2017$3,865 +2.3%$274,100
    2016$3,777 +2.7%$274,100
    2015$3,678 +6.1%$274,100 +0.1%
    2014$3,466 +2.9%$273,800
    2013$3,368 -0.3%$273,800 -2.7%
    2012$3,377 +2.6%$281,400 -1.1%
    2011$3,292 +2%$284,500 -9.7%
    2010$3,226 +8%$315,000 -4.6%
    2009$2,988 -1.2%$330,200 -5.1%
    2008$3,023 -0.7%$347,900 -1.4%
    2007$3,043 +3.2%$353,000 +10%
    2006$2,948 +7.4%$320,800 +10.4%
    2005$2,745 +5.4%$290,500 +48.6%
    2004$2,604 +3.2%$195,500
    2003$2,524 +6.9%$195,500 +18.5%
    2001$2,361 +3.4%$165,000
    2000$2,284 +27.7%$165,000 +7.7%
    1997$1,789 $153,200

    Find assessor info on the county website

    Neighborhood: 01507

    Nearby schools

    GreatSchools rating
    Schools provided by the listing agent
    • Elementary: Charlton
    • Middle: Charlton
    • High: Shepard Hill

    Source: The MLS. This data may not be complete. We recommend contacting the local school district to confirm school assignments for this home.

    Get a cash offer in 3 minutes
    Find out how much your home could sell for in as little as 3 minutes with a no-obligation cash offer.
    Estimated market value
    $609,100
    Get a cash offer in 3 minutes
    Find out how much your home could sell for in as little as 3 minutes with a no-obligation cash offer.
    Estimated market value
    $609,100