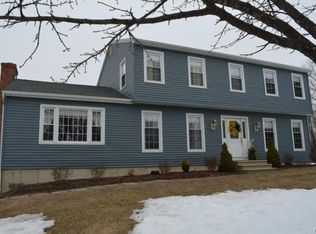
Don't miss out on this incredible opportunity to make this expanded Cape into your ideal retreat! Situated on 1.16 acres at the end of a quiet cul-de-sac and borders on the NW CT Land Conservancy and next door to a farm in the highly desirable Merryall section of New Milford. Some of the many features are the updated kitchen featuring a center island with cooktop, granite countertops, double wall oven and newer SS LG refrigerator. Adjacent to the kitchen is the light filled great room with dining area featuring a skylight, large windows and picturesque landscape views with deck access where you can enjoy the serenity this property has to offer in addition to a large fenced in backyard. The formal living room with fireplace and dining room both showcase hardwood floors and charming French doors adding warmth and character for more intimate gatherings. The main level primary bedroom suite features a beautiful fireplace, separate dressing area and bathroom featuring a Jacuzzi tub, shower, dual sinks and a skylight. An additional bedroom and full hallway bathroom completes the main level. Upstairs, two generously sized bedrooms share a full bathroom and an abundance of closet space. The lower level has been updated and offers versatile living space, featuring a fireplace, built-ins, luxury vinyl plank flooring and a walk out to an enclosed patio and access to the private office/studio. Also on the lower level is the laundry area and ample storage space. Ideally located with easy access to the Historic Village Center, Farmers Markets, charming shops, restaurants and more! This is a wonderful opportunity and ready for the next owners to make it their own in a great neighborhood!
Sold for $520,000
Zillow last checked:
Listing updated:
Bought with:
Sylvya Delgado, RES.0803521
Keller Williams Realty Partner
Source: Smart MLS,MLS#: 24064795
Price history
| Date | Event | Price |
|---|---|---|
| 5/12/2025 | Sold | $520,000-3.7%$213/sqft |
Source:  Smart MLS #24064795 Report a problem Smart MLS #24064795 Report a problem | ||
| 4/27/2025 | Listed for sale | $539,900$221/sqft |
Source:  William Raveis Real Estate, Mortgage & Insurance #24064795 Report a problem William Raveis Real Estate, Mortgage & Insurance #24064795 Report a problem | ||
| 3/21/2025 | Pending sale | $539,900$221/sqft |
Source: William Raveis Real Estate, Mortgage & Insurance #24064795 Report a problem | ||
| 3/13/2025 | Listed for sale | $539,900-1.8%$221/sqft |
Source: Smart MLS #24064795 Report a problem | ||
| 7/28/2023 | Sold | $549,900$226/sqft |
Source: Smart MLS #170562224 Report a problem | ||
| 6/12/2023 | Pending sale | $549,900$226/sqft |
Source: Smart MLS #170562224 Report a problem | ||
| 6/12/2023 | Contingent | $549,900$226/sqft |
Source: Smart MLS #170562224 Report a problem | ||
| 5/4/2023 | Listed for sale | $549,900+152.2%$226/sqft |
Source: Smart MLS #170562224 Report a problem | ||
| 9/26/1996 | Sold | $218,000-5.2%$89/sqft |
Source: Smart MLS #96011108 Report a problem | ||
| 2/25/1994 | Sold | $230,000$94/sqft |
Source: Public Record Report a problem | ||
Sell for more on Zillow
Get a Zillow Showcase℠ listing at no additional cost and you could sell for .
$560,200
2% more
+$11,204
With Zillow Showcase(estimated)
$571,404
