Welcome home to a truly spectacular 3-bedroom residence that effortlessly functions as a single-family haven. Situated in the coveted north-end neighborhood, this remarkable dwelling boasts not one, but two stone-paver off-street parking spaces that gracefully guide you to your very own private deck. From the moment you step inside, you'll be captivated by the abundant natural light streaming through oversized windows, the elegant allure of high ceilings, and the meticulous craftsmanship evident in every beautifully detailed molding that adorns this remarkable home. Upon entering, you'll be immediately struck by the sense of warmth and openness that the spacious layout provides. The living spaces are thoughtfully designed to seamlessly flow from one room to the next, making it ideal for both comfortable living and entertaining. If you are looking for room to expand, there is a spectacular walk-up attic with endless possibilities!
Sold for $812,000
$812,000
5 Butler St #1, Newburyport, MA 01950
3beds
1,948sqft
Condominium
Built in 1890
-- sqft lot
$1,015,400 Zestimate®
$417/sqft
$4,182 Estimated rent
Home value
$1,015,400
$934,000 - $1.11M
$4,182/mo
Zestimate® history
Owner options
List your home for rent
$4,182/mo
Rent Zestimate®
Find your next renter with Zillow Rental Manager. Plus, with online applications, you can quickly screen prospective tenants – for free.
$4,182/mo
Rent Zestimate®
Refinance and save
$5,020/mo
Est. payment
Refinancing to a lower rate could help reduce your monthly payments and save thousands over the life of the loan.
$5,020/mo
Est. payment
Explore your selling options
Work with a Zillow partner agent
Leverage their expertise and Zillow's premium Showcase listings to get your home seen by more buyers.
Get startedList with your own agent
Get your home in front of millions of buyers by listing it on Zillow.
Learn how to do itSell it yourself
Take full control of how buyers see your home on Zillow by listing For Sale by Owner (FSBO).
List your homeWhat's special
Zillow last checked:
Listing updated:
Listed by:
Holly Mazur 978-270-0250,
Engel & Volkers By the Sea 978-865-1168,
Holly Mazur 978-270-0250
Bought with:
Holly Mazur
Engel & Volkers By the Sea
Source: MLS PIN,MLS#: 73166572
Facts & features
Interior
Bedrooms & bathrooms
- Bedrooms: 3
- Bathrooms: 2
- Full bathrooms: 1
- 1/2 bathrooms: 1
Primary bedroom
- Features: Closet, Flooring - Hardwood, Crown Molding, Decorative Molding
- Level: Second
Bedroom 2
- Features: Closet, Flooring - Hardwood, Crown Molding, Decorative Molding
- Level: Second
Bedroom 3
- Features: Closet, Flooring - Hardwood, Crown Molding, Decorative Molding
- Level: Second
Bathroom 1
- Features: Bathroom - Half
- Level: First
Bathroom 2
- Features: Bathroom - Full, Bathroom - Tiled With Tub & Shower
- Level: Second
Dining room
- Features: Flooring - Hardwood, Lighting - Overhead, Crown Molding, Decorative Molding
- Level: Main,First
Family room
- Features: Flooring - Wood, Open Floorplan, Lighting - Overhead, Crown Molding, Decorative Molding
- Level: Main,First
Kitchen
- Features: Flooring - Stone/Ceramic Tile, Dining Area, Pantry, Kitchen Island, Deck - Exterior, Exterior Access, Stainless Steel Appliances, Gas Stove
- Level: Main,First
Living room
- Features: Flooring - Hardwood, Window(s) - Bay/Bow/Box, Lighting - Overhead, Crown Molding, Decorative Molding
- Level: Main,First
Heating
- Steam, Natural Gas
Cooling
- Window Unit(s)
Appliances
- Included: Range, Dishwasher, Disposal, Refrigerator, Washer, Dryer
- Laundry: In Unit, Electric Dryer Hookup, Washer Hookup
Features
- Crown Molding, Decorative Molding, Den, Walk-up Attic
- Flooring: Wood, Tile, Carpet, Flooring - Wall to Wall Carpet
- Doors: French Doors
- Windows: Screens
- Has basement: Yes
- Has fireplace: No
Interior area
- Total structure area: 1,948
- Total interior livable area: 1,948 sqft
Property
Parking
- Total spaces: 2
- Parking features: Off Street, Driveway, Exclusive Parking
- Uncovered spaces: 2
Features
- Entry location: Unit Placement(Front)
- Patio & porch: Porch, Deck
- Exterior features: Porch, Deck, Storage, Decorative Lighting, Fenced Yard, Garden, Screens
- Fencing: Fenced
- Waterfront features: Ocean, 1 to 2 Mile To Beach
Details
- Parcel number: M:0063 B:0043A L:0000,2088635
- Zoning: R2
Construction
Type & style
- Home type: Condo
- Property subtype: Condominium
- Attached to another structure: Yes
Materials
- Frame
- Roof: Shingle
Condition
- Year built: 1890
Utilities & green energy
- Electric: 200+ Amp Service
- Sewer: Public Sewer
- Water: Public
- Utilities for property: for Gas Range, for Electric Dryer, Washer Hookup
Community & HOA
Community
- Features: Public Transportation, Shopping, Tennis Court(s), Park, Walk/Jog Trails, Golf, Medical Facility, Laundromat, Bike Path, Highway Access, Private School, Public School
Location
- Region: Newburyport
Financial & listing details
- Price per square foot: $417/sqft
- Tax assessed value: $757,400
- Annual tax amount: $8,134
- Date on market: 12/24/2025
Price history
| Date | Event | Price |
|---|---|---|
| 12/5/2023 | Sold | $812,000-4.5%$417/sqft |
Source: MLS PIN #73166572 Report a problem | ||
| 11/9/2023 | Pending sale | $849,900$436/sqft |
Source:  Engel & Volkers #73166572 Report a problem Engel & Volkers #73166572 Report a problem | ||
| 10/4/2023 | Listed for sale | $849,900+89.3%$436/sqft |
Source: MLS PIN #73166572 Report a problem | ||
| 6/30/2004 | Sold | $449,000+60.4%$230/sqft |
Source: Public Record Report a problem | ||
| 10/23/2000 | Sold | $279,900+59.9%$144/sqft |
Source: Public Record Report a problem | ||
| 6/23/1997 | Sold | $175,000$90/sqft |
Source: Public Record Report a problem | ||
Public tax history
| Year | Property taxes | Tax assessment |
|---|---|---|
| 2025 | $8,430 +3.1% | $880,000 +7.3% |
| 2024 | $8,174 +0.5% | $819,900 +8.3% |
| 2023 | $8,134 | $757,400 |
| 2022 | $8,134 +3.4% | $757,400 +21.7% |
| 2021 | $7,866 +0.5% | $622,300 +2% |
| 2020 | $7,830 +3.7% | $609,800 +5.6% |
| 2019 | $7,551 +1.7% | $577,300 +3.1% |
| 2018 | $7,423 +3.2% | $559,800 +4.7% |
| 2017 | $7,193 +6.4% | $534,800 +5.9% |
| 2016 | $6,759 +5.1% | $504,800 +4.7% |
| 2015 | $6,434 -2.8% | $482,300 +3.2% |
| 2014 | $6,617 +6.3% | $467,300 |
| 2013 | $6,224 +3% | $467,300 -1.1% |
| 2012 | $6,045 +4.9% | $472,300 -1% |
| 2011 | $5,761 +2.4% | $477,300 -1% |
| 2010 | $5,624 +3.5% | $482,300 -3% |
| 2009 | $5,435 +1.7% | $497,300 -5.7% |
| 2008 | $5,342 +10.4% | $527,300 +9.9% |
| 2007 | $4,840 | $479,700 |
Find assessor info on the county website
Neighborhood: 01950
Nearby homes
- $555,1002 bd2 ba901 sqft5 Butler St #2, Newburyport, MA 01950Off Market
- $1,197,7003 bd1 ba1.1k sqft7 Butler St, Newburyport, MA 01950Off Market
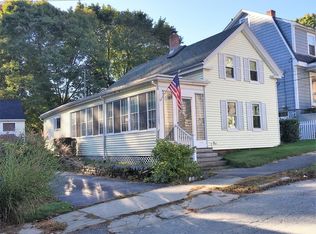
- $787,7003 bd2 ba1k sqft3 Butler St, Newburyport, MA 01950Off Market
- $812,7002 bd2 ba1.2k sqft9 Butler St, Newburyport, MA 01950Off Market
- $1,870,0004 bd5 ba3.2k sqft6 Butler St, Newburyport, MA 01950Sold
- $1,116,4004 bd2 ba1.9k sqft1 Butler St, Newburyport, MA 01950Off Market
- $1,045,2003 bd2 ba2.7k sqft12 Howard St, Newburyport, MA 01950Off Market
- $1,417,3003 bd2 ba2.4k sqft8 Howard St, Newburyport, MA 01950Off Market
Nearby schools
GreatSchools rating
- 6/10Francis T Bresnahan Elementary SchoolGrades: PK-3Distance: 0.6 mi
- 8/10Rupert A Nock Middle SchoolGrades: 6-8Distance: 0.8 mi
- 10/10Newburyport High SchoolGrades: 9-12Distance: 0.5 mi
Schools provided by the listing agent
- Elementary: Bres.
- Middle: Molin And Nock
- High: Nbpt
Source: MLS PIN. This data may not be complete. We recommend contacting the local school district to confirm school assignments for this home.
Get a cash offer in 3 minutes
Find out how much your home could sell for in as little as 3 minutes with a no-obligation cash offer.
Estimated market value
$1,015,400
Get a cash offer in 3 minutes
Find out how much your home could sell for in as little as 3 minutes with a no-obligation cash offer.
Estimated market value
$1,015,400
- Massachusetts
- Essex County
- Newburyport
- 01950
- 5 Butler St Unit 1
Nearby cities
Nearby zip codes
Other Newburyport Topics
