The Columbia with finished basement offers spacious open-concept living designed for both everyday comfort and effortless entertaining. Located in Rivanna Village, one of Keswick's most sought-after communities, with estimated Spring 2027 delivery, this home features luxury vinyl plank flooring throughout the main living areas and an included covered rear porch. The designer kitchen showcases quartz countertops, elegant cabinetry, and a large center island overlooking the spacious family room. A versatile flex space adds functionality on the main level, while upstairs the private owner's suite is complemented by three generously sized secondary bedrooms. Complete with a welcoming front porch, James Hardie siding, and stone accents, this home combines timeless curb appeal with modern design.For a limited time, take advantage of $20,000 toward closings costs!
Active
$649,990
5 Butterfield Ln, Keswick, VA 22947
5beds
3,186sqft
Single Family Residence
Built in 2026
7,405 Square Feet Lot
$647,400 Zestimate®
$204/sqft
$86/mo HOA
What's special
Stone accentsTimeless curb appealJames hardie sidingSpacious open-concept livingWelcoming front porchCovered rear porchQuartz countertops
- 4 days
- 46
- 3
Likely to sell faster than
Zillow last checked:
Listing updated:
Listed by:
JOSHUA WHITE 434-365-0385,
STORY HOUSE REAL ESTATE 434-260-1435
Source: CAAR,MLS#: 682286 Originating MLS: Charlottesville Area Association of Realtors
Originating MLS: Charlottesville Area Association of RealtorsFacts & features
Interior
Bedrooms & bathrooms
- Bedrooms: 5
- Bathrooms: 4
- Full bathrooms: 3
- 1/2 bathrooms: 1
- Main level bathrooms: 1
Rooms
- Room types: Bathroom, Bedroom, Dining Room, Eat-in Kitchen, Family Room, Full Bath, Foyer, Half Bath, Kitchen, Laundry, Living Room, Primary Bathroom, Primary Bedroom, Recreation, Study
Primary bedroom
- Level: Second
Bedroom
- Level: Second
Bedroom
- Level: Second
Bedroom
- Level: Second
Bedroom
- Level: Basement
Primary bathroom
- Level: Second
Bathroom
- Level: Second
Bathroom
- Level: Basement
Dining room
- Level: First
Family room
- Level: First
Foyer
- Level: First
Half bath
- Level: First
Kitchen
- Level: First
Laundry
- Level: Second
Recreation
- Level: Basement
Study
- Level: First
Heating
- Electric
Cooling
- Central Air
Appliances
- Included: Built-In Oven, Convection Oven, Dishwasher, Disposal, Gas Range, Microwave, Tankless Water Heater, Dryer, Washer
Features
- Double Vanity, Walk-In Closet(s), Entrance Foyer, Eat-in Kitchen, Kitchen Island, Recessed Lighting
- Flooring: Carpet, Ceramic Tile, Luxury Vinyl Plank
- Basement: Exterior Entry,Full,Heated,Interior Entry,Partially Finished,Walk-Out Access
- Has fireplace: Yes
- Fireplace features: Gas Log
Interior area
- Total structure area: 4,753
- Total interior livable area: 3,186 sqft
- Finished area above ground: 2,423
- Finished area below ground: 763
Property
Parking
- Total spaces: 2
- Parking features: Asphalt, Attached, Electricity, Garage Faces Front, Garage, Garage Door Opener, Off Street
- Attached garage spaces: 2
Features
- Levels: Two
- Stories: 2
- Patio & porch: Deck
- Exterior features: Propane Tank - Leased
- Has view: Yes
- View description: Trees/Woods
Lot
- Size: 7,405 Square Feet
- Features: Landscaped, Open Lot, Wooded
Details
- Parcel number: 5
- Zoning description: NMD Neighborhood Model Development
Construction
Type & style
- Home type: SingleFamily
- Property subtype: Single Family Residence
Materials
- HardiPlank Type, Stick Built, Stone
- Foundation: Poured
- Roof: Composition,Shingle
Condition
- New construction: Yes
- Year built: 2026
Details
- Builder name: RYAN HOMES
Utilities & green energy
- Electric: Underground
- Sewer: Public Sewer
- Water: Public
- Utilities for property: Cable Available, Propane
Green energy
- Green verification: HERS Index Score
Community & HOA
Community
- Security: Dead Bolt(s), Smoke Detector(s), Carbon Monoxide Detector(s)
- Subdivision: RIVANNA VILLAGE
HOA
- Has HOA: Yes
- Amenities included: Trail(s)
- Services included: Common Area Maintenance, Snow Removal, Trash
- HOA fee: $259 quarterly
Location
- Region: Keswick
Financial & listing details
- Price per square foot: $204/sqft
- Date on market: 9/23/2026
- Cumulative days on market: 5 days
Estimated market value
$647,400
$615,000 - $680,000
$2,813/mo
Price history
| Date | Event | Price |
|---|---|---|
| 9/23/2026 | Listed for sale | $649,990$204/sqft |
Source:  CAAR #682286 Report a problem CAAR #682286 Report a problem | ||
Public tax history
Tax history is unavailable.
Monthly payment
Est. payment
Payment breakdown
Explore the cost of this home by adjusting the details. Changes won't be saved.Climate risks
Neighborhood: 22947
Nearby schools
Schools provided by the listing agent
- Elementary: Stone-Robinson
- Middle: Burley
- High: Monticello
Source: CAAR. This data may not be complete. We recommend contacting the local school district to confirm school assignments for this home.

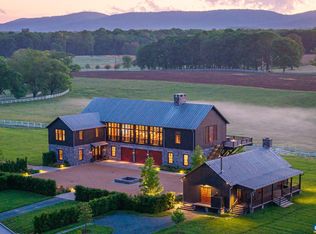
Similar homes
- $689,9907 bd4 ba4k sqft6 Butterfield Ln, Keswick, VA 22947New Construction
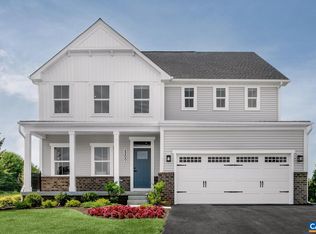
 MLS ID #682287, JOSHUA WHITE, STORY HOUSE REAL ESTATE. CAAR
 - $709,9905 bd5 ba3.8k sqft13 Butterfield Ln, Keswick, VA 22947New Construction
 MLS ID #682289, JOSHUA WHITE, STORY HOUSE REAL ESTATE. CAAR
 - $719,9907 bd5 ba4.4k sqft10 Butterfield Ln, Keswick, VA 22947New Construction
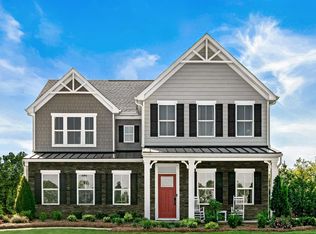 MLS ID #682291, JOSHUA WHITE, STORY HOUSE REAL ESTATE. CAAR
 - $574,9905 bd3 ba2.5k sqft138 Liberty Ln, Keswick, VA 22947New Construction
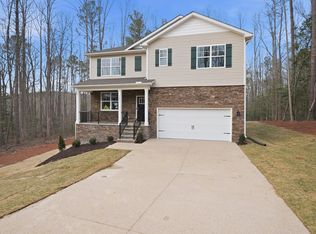 CAAR
CAAR - $585,0003 bd3 ba2.3k sqft3253 Village Park Ave, Keswick, VA 22947For SaleMLS ID #681071, JOSHUA WHITE, STORY HOUSE REAL ESTATE. CAAR
- $449,9004 bd4 ba2.4k sqft3721 Sedgewick Ln, Keswick, VA 22947For SaleMLS ID #677456, PAUL McARTOR, LONG & FOSTER - CHARLOTTESVILLE. CAAR
- $679,9004 bd4 ba2.9k sqft3178 Horizon Rd, Charlottesville, VA 22902For SaleMLS ID #682010, JAY KALAGHER, LONG & FOSTER - CHARLOTTESVILLE. CAAR
- $809,0004 bd4 ba2.5k sqft58 Whisperwood Ct, Troy, VA 22974For SaleMLS ID #682269, KATHLEEN LONG, SAMSON PROPERTIES. CAAR
- $639,9003 bd3 ba2k sqftL1-52B Harmon Dr, Zion Crossroads, VA 22942New ConstructionCAAR
- $724,5604 bd3 ba2.5k sqft1198 Sablewood Dr, Charlottesville, VA 22911New ConstructionCAAR
- $599,9003 bd3 ba1.8k sqft236 Huntley Ave, Charlottesville, VA 22903For SaleMLS ID #681621, MCANALLE NEAL, REAL BROKER, LLC. CAAR
- $428,2894 bd4 ba2.7k sqft34 Carrs Ct, Charlottesville, VA 22923New ConstructionMLS ID #681090, DANIELLE WALLACE, SM BROKERAGE, LLC. CAAR
- $549,9004 bd3 ba2.3k sqftL1-65A Bear Island Pkwy, Zion Crossroads, VA 22942New ConstructionCAAR
- $699,9004 bd3 ba2.3k sqft111B Marcella St, Charlottesville, VA 22911New ConstructionCAAR
- $460,0003 bd4 ba2.7k sqft153 Larchmont Cir, Ruckersville, VA 22968For SaleMLS ID #682008, MICHELE KIBLER, KELLER WILLIAMS ALLIANCE - CHARLOTTESVILLE. CAAR
- $445,0005 bd3 ba2.2k sqft162 Richards Ct, Ruckersville, VA 22968For SaleMLS ID #680619, ERIN SAMUELS, NEST REALTY GROUP. CAAR
- $784,9004 bd4 ba2.7k sqft24A Fowler St, Charlottesville, VA 22901New ConstructionCAAR
