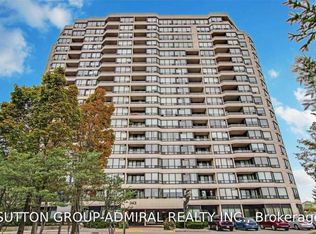
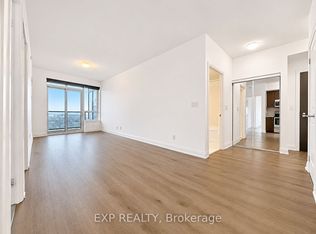
BEAUTIFUL 3-BEDROOM CONDO WITH SCENIC VIEWS
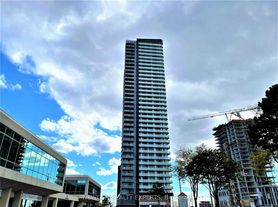
This spacious 3-bedroom condo offers modern comfort and convenience with an upgraded kitchen, ensuite laundry, and soaring 10-foot ceilings. The high-floor location, private balcony, city and conservation views create a bright and inviting atmosphere throughout. Complete with included parking and a storage locker, this home is ideal for professionals, couples, or families seeking stylish living with modern finishes and everyday convenience.
KEY PROPERTY DETAILS:
- Type: Condo
- Bedrooms: 3
- Bathrooms: 2
- Size: 1000 SQF
- Parking: 1 spot included
- Locker: 1 included
- Availability: November 10, 2026
- Utilities: Gas and Hot Water Tank Included
UNIT AMENITIES:
- Property Condition: Well-maintained and ready for comfortable everyday living.
- Internet Inclusion: Internet service included for added convenience and connectivity.
- Upgraded Kitchen: Enhanced finishes and features create a modern cooking experience.
- Dishwasher: Convenient cleanup and added efficiency in the kitchen.
- Microwave: Practical appliance for quick and efficient meal preparation.
- Laundry: Ensuite: Private in-suite laundry for added convenience and everyday ease.
- Personal Thermostat: Individual climate control for year-round comfort.
- Regular Closets in All Rooms: Practical storage space throughout the home.
- Laminate Flooring: Attractive, durable, and easy-to-maintain flooring throughout the home.
- Unfurnished: A blank canvas ready for your personal style and furnishings.
- 10-Foot Ceilings: Generous ceiling height creates a bright and airy atmosphere.
- Bathrooms: En-Suite In Primary Bedroom Only: Added privacy and convenience in the primary bedroom.
- Open Concept Layout: Seamless flow between living, dining, and kitchen areas.
- High Floor: Elevated positioning offering enhanced views and additional privacy.
- Tons of Natural Light: Large windows fill the home with sunlight throughout the day.
- Private Balcony: Exclusive outdoor space perfect for relaxing and enjoying fresh air.
- Walk-Out Garage: Convenient direct access to and from the garage.
- View: City and Conservation: Enjoy a unique outlook combining urban scenery with natural surroundings.
BUILDING AMENITIES:
- Gym: On site fitness facilities.
- Concierge: Professional service for convenience and security.
- Party Room: Perfect for hosting events.
- Media Room: Shared space for entertainment and relaxation.
NEIGHBORHOOD:
Buttermill Avenue in Concord, Ontario is a modern residential and commercial corridor located in the heart of Vaughan's growing urban hub. The area offers easy access to schools, shops, and community amenities, while being just minutes from Vaughan Metropolitan Centre, York University, and major entertainment venues. With nearby TTC subway stations and quick connections to Highway 400 and Highway 407, residents enjoy seamless commuting across the GTA. It's a dynamic pocket that blends contemporary living with everyday convenience.
Step into modern living, book your private tour today!
Tenants will be responsible for Hydro and Water. This beautiful condo comes with 1 parking space and 1 locker.
Apartment for rent
Apartment
Available Tue Nov 10 2026
Cats, small dogs OK
Air conditioner, central air
In unit laundry
Attached garage parking
Forced air
What's special
Upgraded kitchenEnsuite laundryHigh-floor locationPrivate balconyCity and conservation viewsPersonal thermostatLaminate flooring
- 5 days |
- -- |
- -- |
Zillow last checked:
Listing updated:
Travel times

Let’s turn your rent into credit progress
Build credit history with every on-time payment and get credit for the payment you’re already making.
Facts & features
Interior
Bedrooms & bathrooms
- Bedrooms: 3
- Bathrooms: 2
- Full bathrooms: 2
Heating
- Forced Air
Cooling
- Air Conditioner, Central Air
Appliances
- Included: Dishwasher, Dryer, Microwave Oven, Oven, Refrigerator, Washer
- Laundry: In Unit
Interior area
- Total interior livable area: 1,000 sqft
Property
Parking
- Parking features: Attached, Garage
- Has attached garage: Yes
- Details: Contact manager
Features
- Patio & porch: Patio
- Exterior features: Concierge, Media Room
Details
- Additional structures: Garage(s)
- Parcel number: 299721890
Construction
Type & style
- Home type: Apartment
- Property subtype: Apartment
Utilities & green energy
- Utilities for property: Internet
Building
Management
- Pets allowed: Yes
Community & HOA
Community
- Features: Fitness Center
HOA
- Amenities included: Fitness Center, Party Room
Location
- Region: Vaughan
Financial & listing details
- Lease term: 1 Year
Nearby apartments for rent

Price history
| Date | Event | Price |
|---|---|---|
| 10/31/2026 | Listed for rent | C$3,150+8.6%C$3/sqft |
Source: Zillow Rentals Report a problem | ||
| 1/16/2024 | Listing removed | -- |
Source: Zillow Rentals Report a problem | ||
| 12/23/2023 | Listed for rent | C$2,900+38.1%C$3/sqft |
Source: Zillow Rentals Report a problem | ||
| 10/23/2023 | Listed for sale | C$779,000C$779/sqft |
Source: HomeLife #N5723816 Report a problem | ||
| 5/12/2023 | Listing removed | -- |
Source: Zillow Rentals Report a problem | ||
| 5/2/2023 | Price change | C$2,100-8.7%C$2/sqft |
Source: Zillow Rentals Report a problem | ||
| 4/6/2023 | Price change | C$2,300+4.5%C$2/sqft |
Source: Zillow Rentals Report a problem | ||
| 4/3/2023 | Listed for rent | C$2,200-11.8%C$2/sqft |
Source: Zillow Rentals Report a problem | ||
| 3/22/2023 | Listing removed | -- |
Source: Zillow Rentals Report a problem | ||
| 3/17/2023 | Price change | C$2,495+9.7%C$2/sqft |
Source: Zillow Rentals Report a problem | ||
| 11/21/2022 | Price change | C$2,275-1.1%C$2/sqft |
Source: Zillow Rental Network_1 Report a problem | ||
| 11/10/2022 | Listed for rent | C$2,300-2.1%C$2/sqft |
Source: Zillow Rental Network_1 Report a problem | ||
| 10/14/2022 | Listing removed | -- |
Source: HomeLife Report a problem | ||
| 8/8/2022 | Listed for sale | C$779,000+25.8%C$779/sqft |
Source: HomeLife #N5723816 Report a problem | ||
| 4/13/2022 | Listing removed | -- |
Source: Zillow Rental Network_1 Report a problem | ||
| 3/23/2022 | Price change | C$2,350-4.1%C$2/sqft |
Source: Zillow Rental Network_1 Report a problem | ||
| 2/25/2022 | Listed for rent | C$2,450+32.4%C$2/sqft |
Source: Zillow Rental Network_1 Report a problem | ||
| 2/17/2022 | Listing removed | -- |
Source: Zillow Rental Network_1 Report a problem | ||
| 2/13/2022 | Listed for rent | C$1,850-17.8%C$2/sqft |
Source: Zillow Rental Network_1 #N5500087 Report a problem | ||
| 3/1/2021 | Listing removed | -- |
Source: Owner Report a problem | ||
| 12/13/2020 | Price change | C$2,250+25%C$2/sqft |
Source: Owner Report a problem | ||
| 11/2/2020 | Listed for rent | C$1,800C$2/sqft |
Source: Owner Report a problem | ||
| 11/2/2020 | Listing removed | C$619,000C$619/sqft |
Source: CENTURY 21 Percy Fulton Ltd Brokerage #N4885281 Report a problem | ||
| 8/27/2020 | Listed for sale | C$619,000C$619/sqft |
Source: CENTURY 21 Percy Fulton Ltd Brokerage #N4885281 Report a problem | ||
Neighborhood: L4K
Nearby schools
GreatSchools rating
No schools nearby
We couldn't find any schools near this home.