Location, location! Beautifully renovated in 2020, this sprawling ranch features 4/5-bedrooms, 3.5-bathrooms and is located on a quiet and private court in the sought-after Buttonwood section of Dix Hills. Set on .8 acres of manicured property, this home blends modern updates with a serene lifestyle setting.
Inside, you’ll find hardwood floors with a rich walnut stain, spacious living areas, and a gorgeous 5 year old chef’s kitchen with custom cabinetry, a large center island, quartz countertops, a La Cornue stove (like Joanna Gaines!), Bosch appliances and a fabulous pantry — perfect for entertaining and everyday living. The open dining and living spaces are filled with natural light and flow seamlessly for gatherings both large and small. The beautiful office with French door and picture window is the perfect setting to get your work done in.
The primary suite offers a private retreat with vaulted ceilings, ensuite bathroom & walk-in-closet, complemented by updated bathrooms throughout the home. The fully finished basement expands the living space with a den/media room, playroom with lots of closets, home gym, office/guest room, laundry, plus a crawl space for abundant storage. The home is equipped with a 200-amp electric panel for peace of mind.
Step outside to your own private resort. The backyard boasts a heated in-ground, salt-water, gunite pool, hot tub, and cascading waterfall feature framed by vibrant landscaping. A charming pool house with covered seating and an outdoor kitchen area create the perfect setting for summer entertaining. There is an elevated turf playground area (playground not included) and down below you will find an outdoor fireplace and a firepit area with a golfing net! The expansive patio and lush yard provide endless opportunities for recreation and relaxation. Let us not forget that there is also a turf dog-run right out the side door of the kitchen for your furry friends.
This rare ranch offers luxury living on a private cul-de-sac in one of Dix Hills’ most desirable neighborhoods — a true move-in ready gem.
Sprinklers front and back. Boiler 3 zones 15 years, CAC 5 Years, Natural Gas, Cesspool pumped 2 years ago, Security System, Washer and Dryer 2 years, Kitchen and appliances 5 years, Some windows 5 years. Sonos Sound System, Filtered Water in kitchen faucet, 200 Amp. HHH Vanderbilt, Candlewood, HHH West.
Sold for $1,750,000
$1,750,000
5 Butternut Court, Dix Hills, NY 11746
4beds
3,300sqft
Single Family Residence, Residential
Built in 1967
0.8 Acres Lot
$1,788,800 Zestimate®
$530/sqft
$6,656 Estimated rent
Home value
$1,788,800
$1.61M - $1.99M
$6,656/mo
Zestimate® history
Owner options
List your home for rent
$6,656/mo
Rent Zestimate®
Find your next renter with Zillow Rental Manager. Plus, with online applications, you can quickly screen prospective tenants – for free.
$6,656/mo
Rent Zestimate®
Refinance and save
$12,083/mo
Est. payment
Refinancing to a lower rate could help reduce your monthly payments and save thousands over the life of the loan.
$12,083/mo
Est. payment
Explore your selling options
Work with a Zillow partner agent
Leverage their expertise and Zillow's premium Showcase listings to get your home seen by more buyers.
Get startedList with your own agent
Get your home in front of millions of buyers by listing it on Zillow.
Learn how to do itSell it yourself
Take full control of how buyers see your home on Zillow by listing For Sale by Owner (FSBO).
List your homeWhat's special
Lush yardOutdoor fireplaceBosch appliancesCascading waterfall featureOutdoor kitchen areaFinished basementPrivate court
Zillow last checked:
Listing updated:
Listed by:
Elena M. Galluzzo 631-774-3333,
Compass Greater NY LLC 631-629-7719,
Christopher Galluzzo 631-387-1772,
Compass Greater NY LLC
Bought with:
William Tarantola, 40TA0893634
Howard Hanna Coach
Nicole A. Aslanis, 10401297663
Howard Hanna Coach
Source: OneKey® MLS as distributed by MLS GRID,MLS#: 909752
Facts & features
Interior
Bedrooms & bathrooms
- Bedrooms: 4
- Bathrooms: 4
- Full bathrooms: 3
- 1/2 bathrooms: 1
Primary bedroom
- Description: Vaulted ceilings with new ensuite bathroom and 2 closets (WIC)
- Level: First
Basement
- Description: 2 Car Garage, Gorgeous den, Full Bath, Guest room/Office, Gym, Laundry
- Level: Lower
Dining room
- Description: Formal dining room with open concept access to kitchen and den.
- Level: First
Family room
- Description: Family room with Woodburning fireplace and surround sound.
- Level: First
Kitchen
- Description: Beautifully Renovated and expanded in 2020 with Bosch appliances, 10ft center island, pantry.
- Level: First
Office
- Description: Fabulous office with French door and picture window.
- Level: First
Heating
- Baseboard
Cooling
- Central Air
Appliances
- Included: Convection Oven, Dishwasher, Dryer, Gas Oven, Gas Range, Microwave, Oven, Range, Refrigerator, Stainless Steel Appliance(s), Washer, Wine Refrigerator
- Laundry: Laundry Room
Features
- First Floor Bedroom, First Floor Full Bath, Breakfast Bar, Built-in Features, Cathedral Ceiling(s), Crown Molding, Double Vanity, Eat-in Kitchen, Entrance Foyer, Formal Dining, Kitchen Island, Natural Woodwork, Open Kitchen, Pantry, Primary Bathroom, Quartz/Quartzite Counters, Recessed Lighting, Storage, Tray Ceiling(s), Walk Through Kitchen
- Flooring: Vinyl, Wood
- Windows: Double Pane Windows, New Windows, Wood Frames
- Basement: Crawl Space,Finished,Full,Storage Space,Walk-Out Access
- Attic: Partial,Pull Stairs,Scuttle
- Number of fireplaces: 1
- Fireplace features: Family Room, Wood Burning
Interior area
- Total structure area: 3,300
- Total interior livable area: 3,300 sqft
Property
Parking
- Total spaces: 10
- Parking features: Attached, Driveway, Garage, Garage Door Opener
- Garage spaces: 2
- Has uncovered spaces: Yes
Accessibility
- Accessibility features: Accessible Central Living Area
Features
- Levels: Two
- Patio & porch: Patio
- Exterior features: Dog Run
- Has private pool: Yes
- Pool features: Fenced, In Ground, Outdoor Pool, Pool Cover, Salt Water
- Has spa: Yes
- Fencing: Fenced,Vinyl
- Has view: Yes
- View description: Neighborhood
Lot
- Size: 0.8 Acres
- Features: Back Yard, Cul-De-Sac, Front Yard, Garden, Landscaped, Near Golf Course, Near School, Near Shops, Private, Sprinklers In Front, Sprinklers In Rear
Details
- Additional structures: Cabana
- Parcel number: 0400248000200072000
- Special conditions: None
- Other equipment: Pool Equip/Cover
Construction
Type & style
- Home type: SingleFamily
- Architectural style: Ranch
- Property subtype: Single Family Residence, Residential
Materials
- Vinyl Siding
- Foundation: Concrete Perimeter
Condition
- Updated/Remodeled
- Year built: 1967
Utilities & green energy
- Sewer: Cesspool
- Water: Public
- Utilities for property: Electricity Connected, Natural Gas Connected, Trash Collection Public, Underground Utilities, Water Connected
Community & HOA
Community
- Security: Security Lights, Security System, Smoke Detector(s)
HOA
- Has HOA: No
Location
- Region: Dix Hills
Financial & listing details
- Price per square foot: $530/sqft
- Tax assessed value: $5,800
- Annual tax amount: $22,783
- Date on market: 9/6/2025
- Cumulative days on market: 40 days
- Listing agreement: Exclusive Right To Sell
- Exclusions: Swing Set
- Electric utility on property: Yes
Price history
| Date | Event | Price |
|---|---|---|
| 2/20/2026 | Sold | $1,750,000$530/sqft |
Source: Public Record Report a problem | ||
| 11/26/2025 | Sold | $1,750,000-2.7%$530/sqft |
Source:  OneKey® MLS as distributed by MLS GRID #909752 Report a problem OneKey® MLS as distributed by MLS GRID #909752 Report a problem | ||
| 10/17/2025 | Pending sale | $1,799,000$545/sqft |
Source: OneKey® MLS as distributed by MLS GRID #909752 Report a problem | ||
| 9/30/2025 | Price change | $1,799,000-4.1%$545/sqft |
Source: OneKey® MLS as distributed by MLS GRID #909752 Report a problem | ||
| 9/25/2025 | Price change | $1,875,000-6.2%$568/sqft |
Source: OneKey® MLS as distributed by MLS GRID #909752 Report a problem | ||
| 9/7/2025 | Listed for sale | $1,999,000+123.4%$606/sqft |
Source: OneKey® MLS as distributed by MLS GRID #909752 Report a problem | ||
| 8/6/2018 | Sold | $895,000+1.1%$271/sqft |
Source: OneKey® MLS as distributed by MLS GRID #L3017247 Report a problem | ||
| 4/3/2018 | Listed for sale | $885,000+18%$268/sqft |
Source: Douglas Elliman #*1310438 Report a problem | ||
| 10/25/2012 | Sold | $750,000$227/sqft |
Source: Public Record Report a problem | ||
| 7/26/2012 | Sold | $750,000-2%$227/sqft |
Source: OneKey® MLS as distributed by MLS GRID #L2490745 Report a problem | ||
| 4/30/2012 | Listed for sale | $765,000-14.9%$232/sqft |
Source: Coldwell Banker Residential #2490745 Report a problem | ||
| 11/11/2011 | Listing removed | $899,000$272/sqft |
Source: Daniel Gale Sotheby's International Realty #2394889 Report a problem | ||
| 5/14/2011 | Listed for sale | $899,000+124.8%$272/sqft |
Source: Daniel Gale Sotheby's International Realty #2394889 Report a problem | ||
| 7/20/1994 | Sold | $400,000$121/sqft |
Source: Public Record Report a problem | ||
Public tax history
| Year | Property taxes | Tax assessment |
|---|---|---|
| 2025 | -- | $5,800 |
| 2024 | -- | $5,800 |
| 2023 | -- | $5,800 |
| 2022 | -- | $5,800 -2.2% |
| 2021 | -- | $5,930 |
| 2020 | -- | $5,930 |
| 2019 | -- | $5,930 |
| 2018 | -- | $5,930 |
| 2017 | $19,935 | $5,930 |
| 2016 | -- | $5,930 |
| 2015 | -- | $5,930 |
| 2014 | -- | $5,930 -10.2% |
| 2013 | -- | $6,600 |
| 2012 | -- | $6,600 |
| 2011 | -- | $6,600 |
| 2010 | -- | $6,600 |
| 2009 | -- | $6,600 |
| 2008 | -- | $6,600 |
| 2007 | $14,466 +11.6% | $6,600 +1.5% |
| 2005 | $12,957 +8.8% | $6,500 |
| 2004 | $11,910 +10.6% | $6,500 +4% |
| 2003 | $10,769 +5% | $6,250 |
| 2002 | $10,261 +5.8% | $6,250 |
| 2001 | $9,700 +4.3% | $6,250 |
| 2000 | $9,298 | $6,250 |
Find assessor info on the county website
Neighborhood: 11746
Nearby homes
- $1,676,3004 bd4 ba-- sqft3 Butternut Ct, Dix Hills, NY 11746Off Market
- $1,506,1004 bd3 ba-- sqft7 Butternut Ct, Dix Hills, NY 11746Off Market
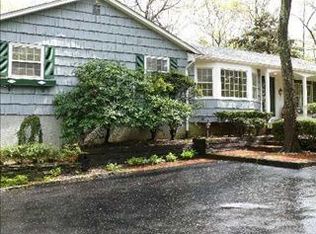
- $1,742,700-- bd-- ba-- sqft8 Westwood Ct, Dix Hills, NY 11746Off Market
- $1,285,3004 bd2 ba-- sqft10 Westwood Ct, Dix Hills, NY 11746Off Market
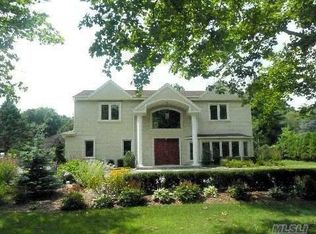
- $1,615,800-- bd-- ba-- sqft4 Butternut Ct, Dix Hills, NY 11746Off Market
- $1,419,500-- bd-- ba-- sqft6 Westwood Ct, Dix Hills, NY 11746Off Market
- $1,634,500-- bd-- ba-- sqft1 Butternut Ct, Dix Hills, NY 11746Off Market
- $1,869,200-- bd-- ba-- sqft9 Butternut Ct, Dix Hills, NY 11746Off Market
Nearby schools
GreatSchools rating
- 10/10Vanderbilt Elementary SchoolGrades: K-5Distance: 0.9 mi
- 8/10Candlewood Middle SchoolGrades: 6-8Distance: 2.1 mi
- 9/10Half Hollow Hills High School WestGrades: 9-12Distance: 2.4 mi
Schools provided by the listing agent
- Elementary: Vanderbilt Elementary School
- Middle: Candlewood Middle School
- High: Half Hollow Hills High School West
Source: OneKey® MLS as distributed by MLS GRID. This data may not be complete. We recommend contacting the local school district to confirm school assignments for this home.
Get a cash offer in 3 minutes
Find out how much your home could sell for in as little as 3 minutes with a no-obligation cash offer.
Estimated market value
$1,788,800
Get a cash offer in 3 minutes
Find out how much your home could sell for in as little as 3 minutes with a no-obligation cash offer.
Estimated market value
$1,788,800
- New York
- Suffolk County
- Dix Hills
- 11746
- 5 Butternut Court
Nearby cities
Nearby neighborhoods
Nearby zip codes
Other Dix Hills Topics
