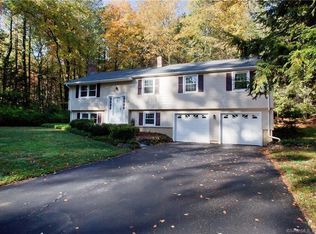
See agent remarks for offer details!!! Welcome home to 5 Butternut Lane. An exceptional property with superb quality and high-end finishes. Enjoy living in this 3,200+ sqft pristine home with a flexible layout for easy living and entertainment. Attention to detail and pride of ownership are apparent in this completely updated 5 bedroom 3 1/2 bath Colonial. A well-appointed chef's kitchen offers abundant inset cabinetry, large center island, walk in pantry and spacious casual eating area with gas fireplace and built ins. The gorgeous family room is accented by a coffered ceiling, cozy window seat and a 2nd gas fireplace. The dining room with large bay window is perfect for holiday gatherings. Master bedroom en-suite offers impressive his and her custom closets and stunning expanded bath with walk in tiled shower and dual vanity. The additional 3 bedrooms on this floor are sunny with ample closet space and hardwood floors. The 5th bedroom is an ideal spot for a private office or guests as it has a private bath, walk in closet and beamed ceiling. Lounge on the expansive deck or patio overlooking the serene, park-like setting offering privacy with mature landscaping and gardens. In the lower level, you will find ample room for storage with endless opportunities to create even more magnificent space. This home with excite any discerning buyer. Other features are a 3-car garage, public utilities, natural gas heat, central air, on demand water heater, whole house surge protect Walk to latimer lane school, new shed, high performance Hardie cement siding. Minutes from town center, Simsbury Farms and award-winning schools. Easy commute to Bradley airport, NYC and Boston.
Sold for $790,000
Zillow last checked:
Listing updated:
Bought with:
Virginia R. Proft, RES.0759667
William Raveis Real Estate
Source: Smart MLS,MLS#: 24000094
Price history
| Date | Event | Price |
|---|---|---|
| 4/26/2024 | Sold | $790,000+27.4%$241/sqft |
Source:  Smart MLS #24000094 Report a problem Smart MLS #24000094 Report a problem | ||
| 4/4/2024 | Pending sale | $619,900$189/sqft |
Source: Smart MLS #24000094 Report a problem | ||
| 3/30/2024 | Contingent | $619,900$189/sqft |
Source:  Berkshire Hathaway HomeServices New England Properties #24000094 Report a problem Berkshire Hathaway HomeServices New England Properties #24000094 Report a problem | ||
| 3/27/2024 | Listed for sale | $619,900+202.4%$189/sqft |
Source: Smart MLS #24000094 Report a problem | ||
| 11/19/1996 | Sold | $205,000$63/sqft |
Source: Public Record Report a problem | ||
Sell for more on Zillow
Get a Zillow Showcase℠ listing at no additional cost and you could sell for .
$887,600
2% more
+$17,752
With Zillow Showcase(estimated)
$905,352
