Skip main navigation
Sold for $520,000
  • $520,000

    5 Butternut Ln, Wilmington, DE 19810

    4beds
    2,250sqft
    Single Family Residence
    Built in 1973
    0.36 Acres Lot
    $568,000 Zestimate®
    $231/sqft
    $2,912 Estimated rent

    Home value

    $568,000

    $534,000 - $608,000

    $2,912/mo

    Zestimate® history
    Loading
    Loading...

    Owner options

    List your home for rent

    $2,912/mo

    Rent Zestimate®

    Find your next renter with Zillow Rental Manager. Plus, with online applications, you can quickly screen prospective tenants – for free.

    Learn more

    $2,912/mo

    Rent Zestimate®

    Refinance and save

    $3,581/mo

    Est. payment

    Refinancing to a lower rate could help reduce your monthly payments and save thousands over the life of the loan.

    See today's rates

    $3,581/mo

    Est. payment

    Explore your selling options

    Work with a Zillow partner agent

    Leverage their expertise and Zillow's premium Showcase listings to get your home seen by more buyers.

    Get started

    List with your own agent

    Get your home in front of millions of buyers by listing it on Zillow.

    Learn how to do it

    Sell it yourself

    Take full control of how buyers see your home on Zillow by listing For Sale by Owner (FSBO).

    List your home

    What's special

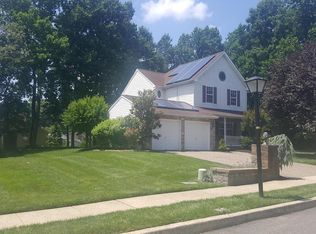
    Located on a quiet cul-de-sac in N. Wilmington, this truly remarkable 2-Story Colonial home boasts modern details and a spacious layout. The exquisite home provides an ideal sanctuary for those seeking a balanced blend of charm and functionality. Step into the front foyer, where gleaming hardwood floors lead you to the heart of the home. This beautifully renovated, gourmet kitchen features stainless steel appliances, light colored cabinets (some with pull-outs; some with glass front doors and 1 spice cabinet), Quartz counter-tops, tile backsplash, under-counter lighting and recessed recepticles. Off the kitchen is the spacious, light filled family-room with gas FP flanked by custom built-ins, a large bow window and sliders to the large composite deck and private rear yard. The main level also features a spacious living room adjacent to the dining room with another large bow window; an updated half bath and the laundry room with access to the 2 car garage. Ascend the staircase to the upper level, where you'll find the roomy primary suite with a renovated en-suite tile bath and a walk-in closet. Three additional generously-sized bedrooms and a well-appointed hall bathroom provide comfortable accommodations for family and guests. The lower level offers plenty of storage space. Outside, a meticulously manicured yard and beautifully landscaped beds, full of flowering perennials, creates a picturesque setting for outdoor entertaining or relaxation. Flower beds are watered by irrigation. Easy access to I-95 (N&S), the Philadelphia Airport, and the new Claymont Train Station makes commutes and traveling a breeze. Don't miss the opportunity to call this lovely home your own. Showings begin Friday, 6/28.

    Zillow last checked:

    Listing updated:

    Listed by:

    Jackie Ogden 302-893-7465,

    Long & Foster Real Estate, Inc.

    Bought with:

    David Walmsley Jr., 0025391

    RE/MAX Point Realty

    Source: Bright MLS,MLS#: DENC2063602MLS Logo

    Facts & features

    Interior

    Bedrooms & bathrooms
    • Bedrooms: 4
    • Bathrooms: 3
    • Full bathrooms: 2
    • 1/2 bathrooms: 1
    • Main level bathrooms: 1
    Rooms
    • Room types: Living Room, Dining Room, Primary Bedroom, Bedroom 2, Bedroom 3, Bedroom 4, Kitchen, Family Room, Laundry, Storage Room, Primary Bathroom, Full Bath, Half Bath
    Basement
    • Area: 0
    Heating
    • Central, Natural Gas
    Cooling
    • Central Air, Electric
    Appliances
    • Included: Oven/Range - Electric, Dishwasher, Refrigerator, Disposal, Microwave, Stainless Steel Appliance(s), Gas Water Heater
    • Laundry: Main Level, Laundry Room
    Features
    • Flooring: Hardwood, Carpet, Ceramic Tile, Luxury Vinyl
    • Doors: Storm Door(s)
    • Basement: Partial
    • Number of fireplaces: 1
    • Fireplace features: Mantel(s)
    Interior area
    • Total structure area: 2,250
    • Total interior livable area: 2,250 sqft
    • Finished area above ground: 2,250
    • Finished area below ground: 0

    Property

    Parking
    • Total spaces: 6
    • Parking features: Built In, Garage Faces Front, Garage Door Opener, Inside Entrance, Driveway, Attached
    • Attached garage spaces: 2
    • Uncovered spaces: 4
    Accessibility
    • Accessibility features: None
    Features
    • Levels: Two
    • Stories: 2
    • Patio & porch: Deck
    • Pool features: None
    Lot
    • Size: 0.36 Acres
    • Dimensions: 119.00 x 120.10
    Details
    • Additional structures: Above Grade, Below Grade
    • Parcel number: 06025.00227
    • Zoning: NC10
    • Special conditions: Standard

    Construction

    Type & style
    • Home type: SingleFamily
    • Architectural style: Colonial
    • Property subtype: Single Family Residence
    Materials
    • Brick, Vinyl Siding, Aluminum Siding
    • Foundation: Block, Crawl Space
    Condition
    • Very Good
    • New construction: No
    • Year built: 1973

    Utilities & green energy

    • Sewer: Public Sewer
    • Water: Public

    Community & HOA

    Community
    • Security: Security System
    • Subdivision: Valley Run
    HOA
    • Has HOA: No
    Location
    • Region: Wilmington

    Financial & listing details

    • Price per square foot: $231/sqft
    • Tax assessed value: $93,000
    • Annual tax amount: $3,290
    • Date on market: 6/27/2024
    • Listing agreement: Exclusive Right To Sell
    • Ownership: Fee Simple

    Price history

    DateEventPrice
    8/9/2024Sold$520,000+2%$231/sqft
    Source: Bright MLS #DENC2063602 Report a problem
    7/23/2024Pending sale$510,000$227/sqft
    Source: Long & Foster Broker Feed #DENC2063602 Report a problem
    7/2/2024Contingent$510,000$227/sqft
    Source: Long & Foster Broker Feed #DENC2063602 Report a problem
    6/27/2024Listed for sale$510,000$227/sqft
    Source: Long & Foster Broker Feed #DENC2063602 Report a problem

    Public tax history

    YearProperty taxesTax assessment
    2025-- $467,500 +402.7%
    2024$3,039 +11.1%$93,000
    2023$2,735 -2%$93,000
    2022$2,790 -3.5%$93,000
    2021$2,890 0%$93,000
    2020$2,890 +0.2%$93,000
    2019$2,886 -6.8%$93,000
    2017$3,096 +0.1%$93,000
    2016$3,094 $93,000
    2015$3,094 +8.7%$93,000
    2014$2,846 $93,000
    2013-- $93,000
    2012-- $93,000
    2011-- $93,000
    2010-- $93,000
    2009-- $93,000
    2008-- $93,000
    2007-- $93,000 +2.1%
    2006-- $91,100
    2005-- $91,100
    2004-- $91,100
    2003-- $91,100
    2002-- $91,100
    2001-- $91,100
    Find assessor info on the county website

    Neighborhood: 19810

    Nearby schools

    GreatSchools rating
    Schools provided by the listing agent
    • District: Brandywine

    Source: Bright MLS. This data may not be complete. We recommend contacting the local school district to confirm school assignments for this home.

    Get a cash offer in 3 minutes
    Find out how much your home could sell for in as little as 3 minutes with a no-obligation cash offer.
    Estimated market value
    $568,000
    Get a cash offer in 3 minutes
    Find out how much your home could sell for in as little as 3 minutes with a no-obligation cash offer.
    Estimated market value
    $568,000