Skip main navigation
Sold for $640,000
  • $640,000

    5 Buttonwood Dr, Pilesgrove, NJ 08098

    5beds
    3,208sqft
    Single Family Residence
    Built in 1990
    2.65 Acres Lot
    $642,600 Zestimate®
    $200/sqft
    $3,714 Estimated rent

    Home value

    $642,600

    $546,000 - $758,000

    $3,714/mo

    Zestimate® history
    Loading
    Loading...

    Owner options

    List your home for rent

    $3,714/mo

    Rent Zestimate®

    Find your next renter with Zillow Rental Manager. Plus, with online applications, you can quickly screen prospective tenants – for free.

    Learn more

    $3,714/mo

    Rent Zestimate®

    Refinance and save

    $4,879/mo

    Est. payment

    Refinancing to a lower rate could help reduce your monthly payments and save thousands over the life of the loan.

    See today's rates

    $4,879/mo

    Est. payment

    Explore your selling options

    Work with a Zillow partner agent

    Leverage their expertise and Zillow's premium Showcase listings to get your home seen by more buyers.

    Get started

    List with your own agent

    Get your home in front of millions of buyers by listing it on Zillow.

    Learn how to do it

    Sell it yourself

    Take full control of how buyers see your home on Zillow by listing For Sale by Owner (FSBO).

    List your home

    What's special

    Spacious kitchenExposed ceiling beamsFlex roomPowder roomLaundry roomDining roomLong mantel
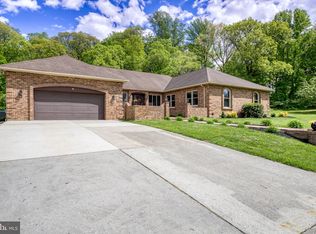
    A rare Laurel Hills opportunity with the space buyers have been waiting for. Set on over 2.5 acres in one of Pilesgrove Township’s most sought-after neighborhoods, 5 Buttonwood Drive offers more than 3,200 square feet, 5 bedrooms, 2.5 bathrooms, and the privacy, flexibility, and setting that are increasingly hard to find. Located within the highly regarded Woodstown-Pilesgrove School District, this home delivers the room to live, gather, work, and grow. Inside, a welcoming foyer opens to warm hardwood flooring, generous living spaces, and a layout that balances defined rooms with flexible areas for the way people live today. The main level features a formal living room, dining room, spacious kitchen, large family room, laundry room, flex room, and powder room. The family room is one of the home’s most memorable spaces, anchored by a floor-to-ceiling brick fireplace with built-in wood storage, a long mantel, exposed ceiling beams, and hardwood flooring. Warm, textured, and full of character, this is the room that gives the home its soul. An additional window-lined flex room brings in beautiful natural light and offers views of the surrounding property, creating an ideal work-from-home space, reading room, playroom, studio, or quiet sitting area. The kitchen offers plenty of cabinetry, generous workspace, and an eat-in area framed by large windows overlooking the backyard. With multiple living and dining areas, the home provides flexibility for hosting, working from home, creating a playroom, hobby space, or simply spreading out. Upstairs, all five bedrooms are located on the second level, along with two full bathrooms. The primary suite offers generous closet space, a private full bathroom, and a separate dressing or vanity area that adds function, flexibility, and a more finished suite-like feel. The additional bedrooms offer comfortable space for family, guests, offices, or hobbies. The unfinished basement provides excellent storage and future potential, whether for a workshop, gym, recreation space, or additional finished living area. Outside, the rear patio extends the living space outdoors and overlooks the private backyard, with plenty of room to enjoy the acreage, entertain, garden, or play. Major updates add valuable peace of mind, including a NEW roof (50-year material with transferable warranty installed 2024), a 5-bedroom septic system installed in summer 2022, updated plumbing in 2018, an updated water treatment system with UV filtration, a new chimney rain wash cap installed in 2022, and fireplace/chimney sweep completed in September 2025. Located just minutes from local dining, shopping, Route 295, and the New Jersey Turnpike, this Laurel Hills property offers acreage, privacy, space, and convenience in one of Pilesgrove’s most desirable locations.

    Zillow last checked:

    Listing updated:

    Listed by:

    Trish Applegate 484-614-5556,

    EXP Realty, LLC

    Bought with:

    Ms. Nicole Peranteau, 0790242

    Real Broker, LLC

    Source: Bright MLS,MLS#: NJSA2019392MLS Logo

    Facts & features

    Interior

    Bedrooms & bathrooms
    • Bedrooms: 5
    • Bathrooms: 3
    • Full bathrooms: 2
    • 1/2 bathrooms: 1
    • Main level bathrooms: 1
    Basement
    • Area: 0
    Heating
    • Forced Air, Natural Gas
    Cooling
    • Central Air, Electric
    Appliances
    • Included: Dryer, Washer, Gas Water Heater
    • Laundry: Main Level
    Features
    • Breakfast Area, Ceiling Fan(s), Dining Area, Floor Plan - Traditional, Exposed Beams, Eat-in Kitchen, Primary Bath(s), Pantry
    • Basement: Unfinished
    • Number of fireplaces: 1
    • Fireplace features: Wood Burning
    Interior area
    • Total structure area: 3,208
    • Total interior livable area: 3,208 sqft
    • Finished area above ground: 3,208
    • Finished area below ground: 0

    Property

    Parking
    • Total spaces: 2
    • Parking features: Storage, Asphalt, Attached
    • Attached garage spaces: 2
    • Has uncovered spaces: Yes
    Accessibility
    • Accessibility features: None
    Features
    • Levels: Two
    • Stories: 2
    • Pool features: None
    Lot
    • Size: 2.65 Acres
    Details
    • Additional structures: Above Grade, Below Grade
    • Parcel number: 100000500017
    • Zoning: RES
    • Special conditions: Standard

    Construction

    Type & style
    • Home type: SingleFamily
    • Architectural style: Colonial
    • Property subtype: Single Family Residence
    Materials
    • Frame
    • Foundation: Concrete Perimeter, Permanent
    • Roof: Architectural Shingle
    Condition
    • New construction: No
    • Year built: 1990

    Utilities & green energy

    • Sewer: Septic Exists
    • Water: Well

    Community & HOA

    Community
    • Subdivision: Laurel Hills
    HOA
    • Has HOA: No
    Location
    • Region: Pilesgrove
    • Municipality: PILESGROVE TWP

    Financial & listing details

    • Price per square foot: $200/sqft
    • Tax assessed value: $366,400
    • Annual tax amount: $13,725
    • Date on market: 6/26/2026
    • Listing agreement: Exclusive Right To Sell
    • Listing terms: FHA,Conventional,VA Loan,Cash
    • Inclusions: Washer (brand New), Dryer, Fridge, Range, Microwave
    • Ownership: Fee Simple

    Price history

    DateEventPrice
    8/7/2026Sold$640,000+0.2%$200/sqft
    Source: Bright MLS #NJSA2019392 Report a problem
    7/17/2026Pending sale$639,000$199/sqft
    Source: Bright MLS #NJSA2019392 Report a problem
    7/6/2026Price change$639,000-1.7%$199/sqft
    Source: Bright MLS #NJSA2019392 Report a problem
    6/26/2026Listed for sale$650,000+44.4%$203/sqft
    Source: Bright MLS #NJSA2019392 Report a problem
    4/8/2022Sold$450,000-0.4%$140/sqft
    Source: Bright MLS #NJSA2000063 Report a problem
    2/3/2022Pending sale$452,000$141/sqft
    Source: RE/MAX International #NJSA2000063 Report a problem
    2/2/2022Contingent$452,000$141/sqft
    Source: Bright MLS #NJSA2000063 Report a problem
    1/25/2022Price change$452,000-0.7%$141/sqft
    Source: Bright MLS #NJSA2000063 Report a problem
    12/7/2021Price change$455,000-1.1%$142/sqft
    Source: Bright MLS #NJSA2000063 Report a problem
    10/14/2021Price change$459,9000%$143/sqft
    Source: Bright MLS #NJSA2000063 Report a problem
    9/6/2021Price change$460,000-1.1%$143/sqft
    Source: Owner Report a problem
    7/5/2021Price change$465,000-1.1%$145/sqft
    Source: Owner Report a problem
    6/22/2021Price change$470,000-1.1%$147/sqft
    Source: Owner Report a problem
    6/16/2021Listed for sale$475,000$148/sqft
    Source: Owner Report a problem

    Public tax history

    YearProperty taxesTax assessment
    2025$13,396 $366,400
    2024$13,396 -1.4%$366,400
    2023$13,590 +10.2%$366,400
    2022$12,329 +3.6%$366,400
    2021$11,904 +3%$366,400
    2020$11,556 +12.3%$366,400
    2019$10,287 $366,400
    2018$10,287 -4%$366,400 -20.6%
    2017$10,717 -10.6%$461,200
    2016$11,991 +3.8%$461,200
    2015$11,548 +3.7%$461,200
    2014$11,133 +3.3%$461,200
    2013$10,774 +1%$461,200
    2012$10,668 +6.8%$461,200
    2011$9,985 +2.7%$461,200
    2010$9,722 -1.1%$461,200
    2009$9,833 $461,200
    2008-- $461,200
    2007-- $461,200 +106%
    2006-- $223,900
    2005-- $223,900
    2004-- $223,900
    2003-- $223,900
    2002-- $223,900
    2001-- $223,900
    Find assessor info on the county website

    Neighborhood: 08098

    Nearby schools

    GreatSchools rating
    Schools provided by the listing agent
    • District: Woodstown-pilesgrove Regi Schools

    Source: Bright MLS. This data may not be complete. We recommend contacting the local school district to confirm school assignments for this home.

    Get a cash offer in 3 minutes
    Find out how much your home could sell for in as little as 3 minutes with a no-obligation cash offer.
    Estimated market value
    $642,600
    Get a cash offer in 3 minutes
    Find out how much your home could sell for in as little as 3 minutes with a no-obligation cash offer.
    Estimated market value
    $642,600