Stately and well built all brick Colonial on quiet cul de sac in desirable Glenmaura. This fantastic property features 4 Bedroom/ 4.5 bath with hardwood floors throughout first and second levels. Primary bedroom is spacious with walk in closet and modern en suite. All kitchen and bathrooms cabinetry is custom built. Home amenities include formal dining room, chef inspired kitchen, breakfast area in addition to custom builtins. Open concept den area leads to expanded trex deck. Finished lower level offers kitchen and recreation room perfect for entertaining. French doors to patio and pool area. This home offers family fun and great entertaining. Welcome, You're HOME! ****Pool Pictures are enhanced Pool liner being replaced in June. ****
Sold for $905,000
Street View
$905,000
5 Byron Close #L-56, Moosic, PA 18507
4beds
6,154sqft
Residential, Single Family Residence
Built in 2007
0.59 Acres Lot
$1,024,600 Zestimate®
$147/sqft
$4,669 Estimated rent
Home value
$1,024,600
$953,000 - $1.10M
$4,669/mo
Zestimate® history
Owner options
List your home for rent
$4,669/mo
Rent Zestimate®
Find your next renter with Zillow Rental Manager. Plus, with online applications, you can quickly screen prospective tenants – for free.
$4,669/mo
Rent Zestimate®
Refinance and save
$6,387/mo
Est. payment
Refinancing to a lower rate could help reduce your monthly payments and save thousands over the life of the loan.
$6,387/mo
Est. payment
Explore your selling options
Work with a Zillow partner agent
Leverage their expertise and Zillow's premium Showcase listings to get your home seen by more buyers.
Get startedList with your own agent
Get your home in front of millions of buyers by listing it on Zillow.
Learn how to do itSell it yourself
Take full control of how buyers see your home on Zillow by listing For Sale by Owner (FSBO).
List your homeWhat's special
Zillow last checked:
Listing updated:
Listed by:
Ellen Rudis,
Classic Properties Kingston
Bought with:
Ellen Rudis, AB066828
Classic Properties Kingston
Source: GSBR as distributed by MLS GRID,MLS#: SC2687
Facts & features
Interior
Bedrooms & bathrooms
- Bedrooms: 4
- Bathrooms: 5
- Full bathrooms: 4
- 1/2 bathrooms: 1
Rooms
- Room types: Bathroom, Other Room, Foyer, Master Bedroom, Master Bathroom, Office, Living Room, Loft, Laundry, Kitchen, Family Room, Dining Room, Bedroom 4, Bedroom 3, Bedroom 2, Bonus Room, Bathroom 4, Bathroom 3, Bathroom 2
Primary bedroom
- Description: Spacious, Wood Floors, Walk In Closet
- Area: 298.92 Square Feet
- Dimensions: 21.2 x 14.1
Bedroom 2
- Description: Closet, C=fan, Wood Floors, Private Bath
- Area: 176.25 Square Feet
- Dimensions: 12.5 x 14.1
Bedroom 3
- Description: Stepe In Closet, Closet, Adjoining Bath Baths,
- Area: 243.85 Square Feet
- Dimensions: 13.11 x 18.6
Bedroom 4
- Description: Wood Floors, Closet
- Area: 231.84 Square Feet
- Dimensions: 16.1 x 14.4
Primary bathroom
- Description: Modern, Separate Shower And Jacuzzi Tub,
- Area: 159.82 Square Feet
- Dimensions: 12.2 x 13.1
Bathroom
- Description: Half Bath, Modern, Tile
- Area: 34.08 Square Feet
- Dimensions: 7.1 x 4.8
Bathroom 2
- Description: Private, Modern, Custom Cabinets
- Area: 59.99 Square Feet
- Dimensions: 11.11 x 5.4
Bathroom 3
- Description: Modern, Custom Cabinets, Tile
- Area: 77.76 Square Feet
- Dimensions: 8.1 x 9.6
Bathroom 4
- Description: Modern, Shower, Dryer Hookup
- Area: 88.48 Square Feet
- Dimensions: 11.2 x 7.9
Bonus room
- Description: 'l' Shaped,Can Be Kids Room Or Work Out Room
- Area: 397.65 Square Feet
- Dimensions: 16.5 x 24.1
Dining room
- Description: Chandelier, Picture Window
- Area: 232 Square Feet
- Dimensions: 14.5 x 16
Family room
- Description: Carpet, Entertaining Area , Second Kitchen
- Area: 888.44 Square Feet
- Dimensions: 33.4 x 26.6
Foyer
- Description: Welcoming, Bright And Airy
- Area: 212.22 Square Feet
- Dimensions: 16.2 x 13.1
Kitchen
- Description: Custom, Granite, Modern Breakfast Area 12x19
- Area: 169.54 Square Feet
- Dimensions: 12.11 x 14
Laundry
- Description: Off Bonus Room, Utility Sink, Ample Storage Space
- Area: 153.68 Square Feet
- Dimensions: 13.6 x 11.3
Living room
- Description: Open Concept, Leads To Deck., Entertaining Area
- Area: 414.72 Square Feet
- Dimensions: 21.6 x 19.2
Loft
- Description: Palladium Window, Outside Bedroom
- Area: 106.95 Square Feet
- Dimensions: 15.5 x 6.9
Office
- Description: Glass French Doors Used As Entertain Room
- Area: 213.53 Square Feet
- Dimensions: 16.3 x 13.1
Other
- Description: Open Area Not Calculated In Room
- Area: 235.21 Square Feet
- Dimensions: 16.11 x 14.6
Heating
- Forced Air, Zoned, Radiant Floor
Cooling
- Central Air
Appliances
- Included: Built-In Gas Range, Washer/Dryer, Stainless Steel Appliance(s), Refrigerator, Other, Microwave, Dishwasher, Built-In Refrigerator
- Laundry: In Basement, Washer Hookup, Upper Level, See Remarks, Laundry Room, In Garage
Features
- Built-in Features, Drywall, Second Kitchen, Walk-In Closet(s), Recessed Lighting, Pantry, Granite Counters, Eat-in Kitchen, Entrance Foyer, Chandelier, Ceiling Fan(s)
- Flooring: Carpet, Wood
- Doors: French Doors
- Windows: Blinds, Window Treatments, Window Coverings, Screens, Plantation Shutters, Drapes
- Basement: Daylight,Heated,Walk-Out Access,Interior Entry,Full,Finished
- Attic: Attic Storage,Pull Down Stairs
- Has fireplace: No
Interior area
- Total structure area: 6,154
- Total interior livable area: 6,154 sqft
- Finished area above ground: 4,378
- Finished area below ground: 1,776
Property
Parking
- Total spaces: 3
- Parking features: Driveway, Paved, On Street, Off Street, Inside Entrance, Heated Garage, Garage, Garage Faces Side
- Garage spaces: 3
- Has uncovered spaces: Yes
Features
- Stories: 2
- Patio & porch: Deck, Patio, Front Porch
- Exterior features: Private Yard, Smart Camera(s)/Recording, Rain Gutters
- Pool features: Fenced, Vinyl, See Remarks, Liner, In Ground, Heated
- Fencing: Chain Link
- Frontage length: 73.00
Lot
- Size: 0.59 Acres
- Dimensions: 75 x 171 x 89 x 199 x 118
- Features: Back Yard, Sprinklers In Rear, Sprinklers In Front, Landscaped, Irregular Lot, Cul-De-Sac
Details
- Parcel number: 19302010056
- Zoning: R1
- Zoning description: Residential
- Other equipment: Satellite Dish
Construction
Type & style
- Home type: SingleFamily
- Architectural style: Colonial
- Property subtype: Residential, Single Family Residence
Materials
- Block, Other, Brick
- Foundation: Block
- Roof: Shingle
Condition
- New construction: No
- Year built: 2007
Utilities & green energy
- Electric: 200+ Amp Service, Underground, Circuit Breakers, 220 Volts in Garage
- Sewer: Public Sewer
- Water: Public
- Utilities for property: Cable Connected, Water Connected, Underground Utilities, Sewer Connected, Natural Gas Connected, Electricity Connected
Community & HOA
Community
- Features: Clubhouse, Street Lights, Restaurant, Pool, Golf
- Security: Security Service
HOA
- Has HOA: Yes
- HOA fee: $150 annually
Location
- Region: Moosic
Financial & listing details
- Price per square foot: $147/sqft
- Tax assessed value: $59,900
- Annual tax amount: $12,849
- Date on market: 5/24/2024
- Cumulative days on market: 9 days
- Listing terms: Cash,Conventional,Contract
- Inclusions: Washer/dryer in laundry room. Dryer in LL .Pool equipment. All kitchen appliances. Kitchen appliances in LL. AS IS
- Exclusions: Washer/dryer in garage
- Electric utility on property: Yes
- Road surface type: Asphalt, Paved
Price history
| Date | Event | Price |
|---|---|---|
| 8/1/2024 | Sold | $905,000+0.6%$147/sqft |
Source:  GSBR as distributed by MLS GRID #SC2687 Report a problem GSBR as distributed by MLS GRID #SC2687 Report a problem | ||
| 6/4/2024 | Pending sale | $899,999$146/sqft |
Source: GSBR as distributed by MLS GRID #SC2687 Report a problem | ||
| 5/24/2024 | Listed for sale | $899,999$146/sqft |
Source: GSBR as distributed by MLS GRID #SC2687 Report a problem | ||
Public tax history
| Year | Property taxes | Tax assessment |
|---|---|---|
| 2025 | $14,531 +10.1% | $59,900 |
| 2024 | $13,194 +2.7% | $59,900 |
| 2023 | $12,850 +1.7% | $59,900 |
| 2022 | $12,640 +1.2% | $59,900 |
| 2021 | $12,490 +9% | $59,900 |
| 2020 | $11,459 +1.9% | $59,900 |
| 2018 | $11,249 +68.7% | $59,900 |
| 2017 | $6,667 | $59,900 |
| 2016 | -- | $59,900 |
| 2015 | -- | $59,900 |
| 2014 | -- | $59,900 |
| 2013 | -- | $59,900 |
| 2012 | -- | $59,900 |
| 2011 | -- | $59,900 |
| 2010 | -- | $59,900 |
| 2009 | -- | $59,900 +201% |
| 2008 | -- | $19,900 |
| 2007 | -- | $19,900 |
Find assessor info on the county website
Neighborhood: 18507
Nearby homes
- $466,200-- bd-- ba-- sqft57 Kipling Dr, Moosic, PA 18507Off Market
- $--0.65 acres57 Byron Close, Moosic, PA 18507Off Market

- $16,9700.5 acres58 Kipling Dr, Moosic, PA 18507Off Market
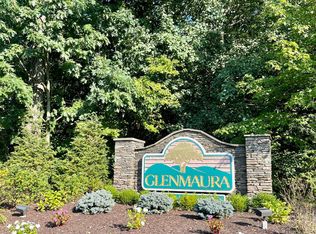
- $912,5005 bd5 ba3.2k sqft332 Glenmaura Dr #L59, Moosic, PA 18507Off Market
- $8,970-- bd-- ba-- sqft55 Byron Close, Moosic, PA 18507Off Market
- $634,100-- bd-- ba-- sqft53 Byron Close, Moosic, PA 18507Off Market
- $1,092,500-- bd-- ba-- sqft330 Glenmaura Dr #L-60, Moosic, PA 18507Off Market
- $590,600-- bd-- ba-- sqft101 O'Connor Dr, Moosic, PA 18507Off Market
Nearby schools
GreatSchools rating
- 4/10Riverside El School EastGrades: 3-6Distance: 1.7 mi
- 6/10Riverside Junior-Senior High SchoolGrades: 7-12Distance: 2.9 mi


Get pre-qualified for a loan
At Zillow Home Loans, we can pre-qualify you in as little as 5 minutes with no impact to your credit score.An equal housing lender. NMLS #10287.
- Pennsylvania
- Lackawanna County
- Moosic
- 18507
- 5 Byron Close Unit L-56
