Skip main navigation
Off market
  • $913,800

    5 Cabin Brook Cres, Manchester, NJ 08759

    4beds
    2,793sqft
    SingleFamily
    Built in 2002
    0.26 Acres Lot
    $913,800 Zestimate®
    $327/sqft
    $4,329 Estimated rent

    Home value

    $913,800

    $868,000 - $969,000

    $4,329/mo

    Zestimate® history
    Loading
    Loading...

    Owner options

    List your home for rent

    $4,329/mo

    Rent Zestimate®

    Find your next renter with Zillow Rental Manager. Plus, with online applications, you can quickly screen prospective tenants – for free.

    Learn more

    $4,329/mo

    Rent Zestimate®

    Refinance and save

    $5,992/mo

    Est. payment

    Refinancing to a lower rate could help reduce your monthly payments and save thousands over the life of the loan.

    See today's rates

    $5,992/mo

    Est. payment

    Explore your selling options

    Work with a Zillow partner agent

    Leverage their expertise and Zillow's premium Showcase listings to get your home seen by more buyers.

    Get started

    List with your own agent

    Get your home in front of millions of buyers by listing it on Zillow.

    Learn how to do it

    Sell it yourself

    Take full control of how buyers see your home on Zillow by listing For Sale by Owner (FSBO).

    List your home

    What's special

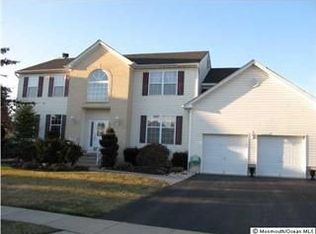
    MINT! NESTLED IN THE FAMED 'ROLLING MEADOWS' SECTION, PERCHED ON CABIN BROOK CRESCENT SITS THIS CUSTOM, CENTER HALL COLONIAL HOME WITH 3 FINISHED LEVELS OF QUALITY CRAFTSMANSHIP OF FINE LIVING! OPEN CONCEPT LIVING WITH A LARGE EAT-IN KITCHEN FEATURING CUSTOM MARBLE FLOORING, RECESSED LIGHTING, GRANITE COUNTERTOPS, DESIGNER BACKSPLASH & GLEAMING SS APPLIANCES OPEN TO THE AMPLE SIZED FAMILY ROOM WITH VAULTED CEILINGS & FIREPLACE WITH SLIDERS TO A RESORT-LIKE OASIS BACKYARD INCLUDING A HEATED POOL & WATERFALL, KOI POND, GAZEBO, CUSTOM PATIO WITH PAVERS & LUSH GREEN GROUNDS! FIRST LEVEL ALSO FEATURES A GRAND FOYER, DINING ROOM WITH CUSTOM WAINSCOTING, CROWN MOLDING & TRIM, LIVING ROOM, LAUNDRY & POWDER ROOM WITH SEPARATE GARAGE ENTRY. UPPER LEVEL BOASTS COMFORT WITH 4 LARGE BDRMS, BATHS INCLUDING A HOTEL-LIKE PRIMARY SUITE WITH DEEP SOAKING TUB AND STANDUP SHOWER. BONUS: FULLY FINISHED BASEMENT WITH GREAT ROOM AND TONS OF STORAGE. A TRUE MUST SEE!

    This property is off market, which means it's not currently listed for sale or rent on Zillow. This may be different from what's available on other websites or public sources.
    Facts & features

    Interior

    Bedrooms & bathrooms
    • Bedrooms: 4
    • Bathrooms: 3
    • Full bathrooms: 2
    • 1/2 bathrooms: 1
    Heating
    • Forced air, Electric, Gas
    Cooling
    • Central
    Appliances
    • Included: Dishwasher, Dryer, Microwave, Range / Oven, Refrigerator, Washer
    Features
    • Blinds, CeilHigh, SmokeDet, SecurSys, CODetect, WlkInCls, WndwTret, TrckLght, TubShowr, StallTub, SoakTub, TubOnly
    • Flooring: Tile, Carpet, Hardwood, Laminate
    • Basement: Partially finished
    • Has fireplace: Yes
    Interior area
    • Total interior livable area: 2,793 sqft

    Property

    Parking
    • Total spaces: 7
    • Parking features: Garage - Attached
    Features
    • Exterior features: Stone, Vinyl, Wood, Brick
    Lot
    • Size: 0.26 Acres
    Details
    • Parcel number: 190005800000067526

    Construction

    Type & style
    • Home type: SingleFamily
    • Architectural style: Colonial
    Materials
    • brick
    • Foundation: Concrete
    • Roof: Asphalt
    Condition
    • Year built: 2002

    Utilities & green energy

    • Sewer: Septic
    • Utilities for property: Electric, Gas-Natural

    Community & neighborhood

    Location
    • Region: Manchester

    Other

    Other facts
    • Basement: Yes
    • Parking/Driveway Description: 2 Car Width, Additional Parking, Blacktop, Driveway-Exclusive, 1 Car Width
    • Easement: Unknown
    • Exterior Description: Vinyl Siding, Brick, Wood, Stone
    • Master Bath Features: Stall Shower And Tub, Soaking Tub
    • Flooring: Carpeting, Tile, Wood, Marble, Laminate
    • Heating: 1 Unit, Forced Hot Air
    • Listing Type: Exclusive Right to Sell
    • Lot Description: Level Lot
    • Ownership Type: Fee Simple
    • Roof Description: Asphalt Shingle
    • Dining Room Level: First
    • Kitchen Area: Eat-In Kitchen, Center Island, Pantry, Separate Dining Area
    • Family Room Level: First
    • Kitchen Level: First
    • Living Room Level: First
    • Level 1 Rooms: Foyer, LivingRm, FamilyRm, Kitchen, DiningRm, Pantry, Office, Laundry, PowderRm, InsdEntr, SeeRem
    • Utilities: Electric, Gas-Natural
    • Basement Description: Full, Finished
    • Water: Public Water
    • Bedroom 2 Level: Second
    • Level 2 Rooms: 4 Or More Bedrooms, Bath(s) Other
    • Master Bedroom Desc: Full Bath, Walk-In Closet
    • Cooling: Central Air, 1 Unit
    • Exterior Features: ThrmlW&D, FencWood, Patio, Sidewalk, Storage, Curbs, StrmDoor, FencPriv, Sprinklr, FencVnyl, Gazebo
    • Bedroom 1 Level: Second
    • Sewer: Septic
    • Style: Colonial, Custom Home
    • Primary Style: Colonial
    • Fireplace Desc: Family Room
    • Construction Date/Year Built Des: Approximate
    • Bedroom 3 Level: Second
    • Fuel Type: Gas-Natural
    • Pool: Yes
    • Dining Area: Formal Dining Room
    • Appliances: Washer, Dryer, Carbon Monoxide Detector, Range/Oven-Gas, Refrigerator, Dishwasher, Microwave Oven, Kitchen Exhaust Fan
    • Bedroom 4 Level: Second
    • Other Room 3 Level: Basement
    • Level 3 Rooms: Attic
    • Other Room 2 Level: First
    • Water Heater: Gas
    • Pool Description: In-Ground Pool, Heated
    • Other Room 1: Bathroom
    • Other Room 1 Level: Second
    • Amenities: Pool-Outdoor, Storage
    • Interior Features: Blinds, CeilHigh, SmokeDet, SecurSys, CODetect, WlkInCls, WndwTret, TrckLght, TubShowr, StallTub, SoakTub, TubOnly
    • Ground Level Rooms: Foyer, OutEntrn, GarEnter
    • Other Level Rooms: Other Room(s)
    • Den Level: Basement
    • Other Room 4 Level: Ground
    • Other Room 3: Rec Room
    • Other Room 4: Storage Room
    • Other Room 2: PowderRm
    • Basement Level Rooms: GarEnter
    • Garage Description: InEntrnc, DoorOpnr, Attached, Garage, Finished, OnSite
    • Town #: Manchester Twp.
    • Ownership type: Fee Simple

    Price history

    DateEventPrice
    9/28/2022Sold$767,000+7.3%$275/sqft
    Source: GSMLS #3800218 Report a problem
    9/13/2022Contingent$715,000$256/sqft
    Source: GSMLS #3800218 Report a problem
    8/21/2022Pending sale$715,000$256/sqft
    Source: MoreMLS #22224479 Report a problem
    8/21/2022Contingent$715,000$256/sqft
    Source: MoreMLS #22224479 Report a problem
    8/7/2022Listed for sale$715,000+50.5%$256/sqft
    Source: GSMLS #3800218 Report a problem
    6/27/2008Sold$475,000-18%$170/sqft
    Source: Public Record Report a problem
    2/2/2008Listed for sale$579,500+74.7%$207/sqft
    Source: Homes & Land Report a problem
    1/13/2003Sold$331,777$119/sqft
    Source: Public Record Report a problem

    Public tax history

    YearProperty taxesTax assessment
    2023$9,237 +2.2%$417,000
    2022$9,036 $417,000
    2021$9,036 -5%$417,000
    2020$9,511 +0.4%$417,000 +12.5%
    2019$9,474 -0.4%$370,800
    2018$9,511 +1.2%$370,800
    2017$9,396 +1.9%$370,800
    2016$9,222 +2.1%$370,800
    2015$9,033 +3.6%$370,800
    2014$8,718 -1.5%$370,800
    2013$8,849 $370,800

    Find assessor info on the county website

    Neighborhood: 08759

    Nearby schools

    GreatSchools rating
    Get a cash offer in 3 minutes
    Find out how much your home could sell for in as little as 3 minutes with a no-obligation cash offer.
    Estimated market value
    $913,800
    Get a cash offer in 3 minutes
    Find out how much your home could sell for in as little as 3 minutes with a no-obligation cash offer.
    Estimated market value
    $913,800