Skip main navigation
Off market
  • $3,053,400

    5 Calder Bridge Dr, Stamford, CT 06903

    5beds
    6,675sqft
    SingleFamily
    Built in 2019
    0.5 Acres Lot
    $3,053,400 Zestimate®
    $457/sqft
    $19,146 Estimated rent

    Home value

    $3,053,400

    $2.75M - $3.39M

    $19,146/mo

    Zestimate® history
    Loading
    Loading...

    Owner options

    List your home for rent

    $19,146/mo

    Rent Zestimate®

    Find your next renter with Zillow Rental Manager. Plus, with online applications, you can quickly screen prospective tenants – for free.

    Learn more

    $19,146/mo

    Rent Zestimate®

    Refinance and save

    $17,859/mo

    Est. payment

    Refinancing to a lower rate could help reduce your monthly payments and save thousands over the life of the loan.

    See today's rates

    $17,859/mo

    Est. payment

    Explore your selling options

    Work with a Zillow partner agent

    Leverage their expertise and Zillow's premium Showcase listings to get your home seen by more buyers.

    Get started

    List with your own agent

    Get your home in front of millions of buyers by listing it on Zillow.

    Learn how to do it

    Sell it yourself

    Take full control of how buyers see your home on Zillow by listing For Sale by Owner (FSBO).

    List your home

    What's special

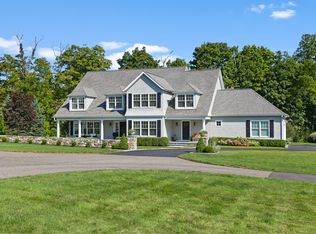
    Benvenuti! to this luxurious 4-5 Bedroom, 5.5 Bath Elm model (approx. 5,500 sf of living space) at Windermere on the Lake - the most attractive, private gated complex in North Stamford with clubhouse, tennis, pool and walking trails - only 24 houses on 75 acres! Wonderful open floor plan! 2 Story entry with coffered ceiling, Very bright, custom EI kitchen with Carrara marble counters, Thermador appliances and butlers pantry offers large dining area that opens to Family Room with smart 65" LG TV over fireplace and accesses patio. 5th Bedroom with full bath on first floor. Side entrance leads to large Mud Room. Formal Living & Dining Room. Front and back staircase to 2nd flr. 2nd floor has Master Suite with his and hers walk-in closet and beautiful Carrara marble Master Bath with separate shower and free standing tub. 3 additional good size bedrooms all with en-suite baths. Laundry Room on 2nd floor plus 720 sf of bonus room - great for exercise, office or additional Family Room. Unfinished walk-up attic and unfinished high ceiling basement. Central Air and 4 Zone heating. Ring video doorbell includes front and garage door. 3 car Garage with Elite Garage Door lift controllers - can open with your smart phone. Quality craftsmanship throughout!

    This property is off market, which means it's not currently listed for sale or rent on Zillow. This may be different from what's available on other websites or public sources.

    Facts & features

    Interior

    Bedrooms & bathrooms
    • Bedrooms: 5
    • Bathrooms: 6
    • Full bathrooms: 5
    • 1/2 bathrooms: 1
    Heating
    • Gas, Propane / Butane
    Cooling
    • Central
    Appliances
    • Included: Dishwasher, Freezer, Range / Oven, Refrigerator
    • Laundry: Upper, Upper Level
    Features
    • Mud Room, Foyer, Open Floorplan, Bonus Room, Exercise Room
    • Basement: Partially finished
    • Attic: Walk-up
    • Has fireplace: Yes
    Interior area
    • Total interior livable area: 6,675 sqft
    • Finished area below ground: 1200

    Property

    Parking
    • Parking features: Garage - Attached
    Features
    • Patio & porch: Patio
    • Exterior features: Wood
    • Pool features: Pool House, In Ground, Heated
    • Waterfront features: Water Community
    Lot
    • Size: 0.50 Acres
    • Features: Level
    Details
    • Parcel number: STAMM004B4692UUT3
    • Zoning: R10

    Construction

    Type & style
    • Home type: SingleFamily
    • Architectural style: Colonial
    Materials
    • Roof: Asphalt
    Condition
    • Completed
    • Year built: 2019

    Utilities & green energy

    • Sewer: Septic Tank
    • Water: Public Water Connected

    Community & neighborhood

    Location
    • Region: Stamford

    HOA & financial

    HOA
    • Has HOA: Yes
    • HOA fee: $650 monthly
    • Amenities included: Clubhouse, Pool, Tennis Court(s)
    • Services included: Snow Removal, Maintenance Grounds, Road Maintenance, Tennis, Pool Service, Club House, Lake/Beach Access, Property Management
    Other financial information
    • Total actual rent: 1149000

    Other

    Other facts
    • Sewer: Septic Tank
    • NewConstructionYN: true
    • Zoning: R10
    • Appliances: Dishwasher, Refrigerator, Wine Cooler, Gas Range, Freezer, Range Hood, Oven/Range
    • FireplaceYN: true
    • Heating: Propane, Zoned, Gas on Gas
    • Roof: Asphalt
    • GarageYN: true
    • AttachedGarageYN: true
    • Basement: Unfinished, Full
    • HeatingYN: true
    • CoolingYN: true
    • AssociationYN: 1
    • PatioAndPorchFeatures: Patio
    • FireplacesTotal: 1
    • CommunityFeatures: Tennis Court(s), Lake, Private School(s)
    • RoomsTotal: 8
    • AssociationFeeIncludes: Snow Removal, Maintenance Grounds, Road Maintenance, Tennis, Pool Service, Club House, Lake/Beach Access, Property Management
    • ConstructionMaterials: Frame, Cedar, Shake Siding
    • LandLeaseAmountFrequency: Monthly
    • LotFeatures: Level
    • FoundationDetails: Block, Concrete
    • HomeWarrantyYN: 1
    • ArchitecturalStyle: Colonial
    • YearBuiltSource: Owner
    • PoolFeatures: Pool House, In Ground, Heated
    • LaundryFeatures: Upper, Upper Level
    • Cooling: Central Air
    • InteriorFeatures: Mud Room, Foyer, Open Floorplan, Bonus Room, Exercise Room
    • ExteriorFeatures: Lighting
    • AssociationAmenities: Clubhouse, Pool, Tennis Court(s)
    • ParkingFeatures: Attached Garage
    • BelowGradeFinishedArea: 1200
    • Attic: Walk-up
    • PropertyCondition: Completed
    • WaterSource: Public Water Connected
    • WaterfrontFeatures: Water Community
    • TotalActualRent: 1149000.00
    • CoListAgentEmail: silvana.orsaia@yahoo.com
    • CoListAgentFullName: Silvana Orsaia
    • MlsStatus: Show

    Price history

    DateEventPrice
    9/27/2019Sold$1,100,000-4.3%$165/sqft
    Source: Smart MLS #170200262 Report a problem
    9/12/2019Pending sale$1,149,000$172/sqft
    Source: Kinard Realty Group #170200262 Report a problem
    9/4/2019Listed for sale$1,149,000$172/sqft
    Source: Kinard Realty Group #170200262 Report a problem
    8/16/2019Pending sale$1,149,000$172/sqft
    Source: Kinard Realty Group #170200262 Report a problem
    6/20/2019Price change$1,149,000-4.2%$172/sqft
    Source: Kinard Realty Group #170200262 Report a problem
    6/11/2019Pending sale$1,199,000$180/sqft
    Source: Kinard Realty Group #170200262 Report a problem
    5/29/2019Price change$1,199,000-6.3%$180/sqft
    Source: Kinard Realty Group #170200262 Report a problem
    4/4/2019Price change$1,279,000-0.8%$192/sqft
    Source: Kinard Realty Group #170156006 Report a problem
    1/15/2019Listed for sale$1,289,000$193/sqft
    Source: Kinard Realty Group #170156006 Report a problem

    Public tax history

    YearProperty taxesTax assessment
    2025$31,705 +2.6%$1,357,220
    2024$30,890 -7%$1,357,220
    2023$33,198 +2.8%$1,357,220 +10.6%
    2022$32,307 +1.4%$1,227,000
    2021$31,865 +15%$1,227,000 +12.1%
    2020$27,720 +92%$1,094,370 +92%
    2019$14,438 +3.6%$569,980
    2018$13,936 -4.7%$569,980 -0.2%
    2017$14,617 +87%$571,190 +81.3%
    2016$7,818 $315,000

    Find assessor info on the county website

    Neighborhood: North Stamford

    Nearby schools

    GreatSchools rating
    Schools provided by the listing agent
    • Elementary: Roxbury
    • High: Westhill

    Source: The MLS. This data may not be complete. We recommend contacting the local school district to confirm school assignments for this home.

    Sell for more on Zillow
    Get a Zillow Showcase℠ listing at no additional cost and you could sell for .
    $3,053,400
    2% more
    +$61,068
    With Zillow Showcase(estimated)
    $3,114,468