Skip main navigation
Sold for $1,775,000
  • $1,775,000

    5 Calebs Ln, Rockport, MA 01966

    4beds
    2,819sqft
    Single Family Residence
    Built in 1940
    0.38 Acres Lot
    $1,978,800 Zestimate®
    $630/sqft
    $4,381 Estimated rent

    Home value

    $1,978,800

    $1.80M - $2.18M

    $4,381/mo

    Zestimate® history
    Loading
    Loading...

    Owner options

    List your home for rent

    $4,381/mo

    Rent Zestimate®

    Find your next renter with Zillow Rental Manager. Plus, with online applications, you can quickly screen prospective tenants – for free.

    Learn more

    $4,381/mo

    Rent Zestimate®

    Refinance and save

    $11,058/mo

    Est. payment

    Refinancing to a lower rate could help reduce your monthly payments and save thousands over the life of the loan.

    See today's rates

    $11,058/mo

    Est. payment

    Explore your selling options

    Work with a Zillow partner agent

    Leverage their expertise and Zillow's premium Showcase listings to get your home seen by more buyers.

    Get started

    List with your own agent

    Get your home in front of millions of buyers by listing it on Zillow.

    Learn how to do it

    Sell it yourself

    Take full control of how buyers see your home on Zillow by listing For Sale by Owner (FSBO).

    List your home

    What's special

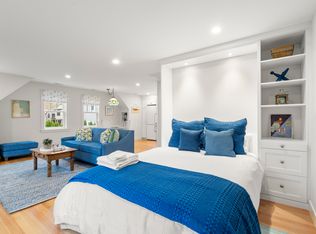
    Set amidst a quiet oasis, in close proximity to the beach and downtown, this exquisite shingled cape residence epitomizes refined elegance while effortlessly attending to the desired needs of modern day living. As you enter, the main level illuminates with natural light. The gourmet kitchen boasts high-end appliances and gracefully flows into the dining room with custom built china cabinets. The spacious living room showcases a gas fireplace, two sitting areas, and leads to a magnificent covered deck that overlooks the sprawling lawn with its granite walls and bluestone patios. Retreat to the second floor, which includes the primary bedroom, two additional bedrooms, and a full bath with laundry. The lower level offers a guest room, office, full bath and separate laundry room. Enhancing the versatility of this home, a heated two-car garage includes a guest suite with kitchenette, full bath, laundry and workshop. This gem is located within minutes to a beach and famous downtown Rockport.

    Zillow last checked:

    Listing updated:

    Listed by:

    Gillian Harnish Bouchie 978-985-2441,

    Engel & Volkers By the Sea 978-865-1168

    Bought with:

    Kimberly Tipert Noyes

    Engel & Volkers By the Sea

    Source: MLS PIN,MLS#: 73127816

    Facts & features

    Interior

    Bedrooms & bathrooms
    • Bedrooms: 4
    • Bathrooms: 4
    • Full bathrooms: 3
    • 1/2 bathrooms: 1
    Primary bedroom
    • Features: Closet/Cabinets - Custom Built, Flooring - Hardwood, Window(s) - Bay/Bow/Box, Recessed Lighting, Remodeled, Lighting - Overhead, Window Seat
    • Level: Second
    Bedroom 2
    • Features: Closet/Cabinets - Custom Built, Flooring - Hardwood, Window(s) - Bay/Bow/Box, Recessed Lighting, Lighting - Overhead
    • Level: Second
    Bedroom 3
    • Features: Closet/Cabinets - Custom Built, Flooring - Hardwood, Window(s) - Bay/Bow/Box, Recessed Lighting, Lighting - Overhead
    • Level: Second
    Bathroom 1
    • Features: Bathroom - Half, Flooring - Stone/Ceramic Tile, Wainscoting, Lighting - Sconce, Crown Molding, Pedestal Sink
    • Level: First
    Bathroom 2
    • Features: Bathroom - Full, Bathroom - Tiled With Shower Stall, Flooring - Stone/Ceramic Tile, Window(s) - Bay/Bow/Box, Countertops - Stone/Granite/Solid, Countertops - Upgraded, Dryer Hookup - Electric, Recessed Lighting, Washer Hookup, Lighting - Sconce, Lighting - Overhead
    • Level: Second
    Bathroom 3
    • Features: Bathroom - Full, Bathroom - Tiled With Tub & Shower, Flooring - Stone/Ceramic Tile, Countertops - Stone/Granite/Solid, Recessed Lighting, Lighting - Sconce
    • Level: Basement
    Dining room
    • Features: Bathroom - Half, Closet/Cabinets - Custom Built, Flooring - Hardwood, Window(s) - Bay/Bow/Box, Window(s) - Picture, Exterior Access, Wainscoting, Lighting - Pendant
    • Level: Main,First
    Kitchen
    • Features: Bathroom - Half, Closet/Cabinets - Custom Built, Flooring - Hardwood, Window(s) - Bay/Bow/Box, Countertops - Stone/Granite/Solid, Countertops - Upgraded, Kitchen Island, Cabinets - Upgraded, Exterior Access, Recessed Lighting, Remodeled, Stainless Steel Appliances, Lighting - Overhead
    • Level: Main,First
    Living room
    • Features: Flooring - Hardwood, Window(s) - Bay/Bow/Box, Window(s) - Picture, Balcony / Deck, Deck - Exterior, Exterior Access, Open Floorplan, Recessed Lighting, Remodeled, Lighting - Pendant, Beadboard
    • Level: Main,First
    Office
    • Features: Flooring - Wall to Wall Carpet, Window(s) - Bay/Bow/Box, Exterior Access, Lighting - Overhead
    • Level: Basement
    Heating
    • Central, Baseboard, Radiant, Heat Pump, Oil, Propane
    Cooling
    • Central Air
    Appliances
    • Included: Water Heater, Range, Dishwasher, Refrigerator, Washer, Dryer
    • Laundry: Dryer Hookup - Electric, Washer Hookup, Sink, Closet/Cabinets - Custom Built, Electric Dryer Hookup, Recessed Lighting, Lighting - Overhead, In Basement
    Features
    • Recessed Lighting, Lighting - Overhead, Bathroom - Full, Bathroom - Tiled With Tub, Closet/Cabinets - Custom Built, Dining Area, Countertops - Stone/Granite/Solid, Countertops - Upgraded, Cabinets - Upgraded, Country Kitchen, Open Floorplan, Attic Access, Den, Home Office, Inlaw Apt., Internet Available - Broadband
    • Flooring: Wood, Tile, Carpet, Flooring - Wall to Wall Carpet, Flooring - Hardwood, Flooring - Stone/Ceramic Tile, Concrete
    • Doors: Insulated Doors
    • Windows: Bay/Bow/Box, Insulated Windows
    • Basement: Full,Finished,Walk-Out Access,Concrete
    • Number of fireplaces: 1
    • Fireplace features: Living Room
    Interior area
    • Total structure area: 2,819
    • Total interior livable area: 2,819 sqft

    Property

    Parking
    • Total spaces: 10
    • Parking features: Detached, Garage Door Opener, Heated Garage, Storage, Workshop in Garage, Garage Faces Side, Insulated, Paved Drive, Off Street, Paved
    • Garage spaces: 2
    • Uncovered spaces: 8
    Features
    • Patio & porch: Deck - Exterior, Porch, Patio, Covered
    • Exterior features: Porch, Patio, Covered Patio/Deck, Rain Gutters, Storage, Professional Landscaping, Garden, Guest House, Outdoor Shower, Stone Wall
    • Waterfront features: Ocean, Walk to, 0 to 1/10 Mile To Beach, Beach Ownership(Public)
    Lot
    • Size: 0.38 Acres
    • Features: Cleared, Gentle Sloping, Level
    Details
    • Additional structures: Workshop, Guest House
    • Parcel number: M:22 B:217,2119758
    • Zoning: R3

    Construction

    Type & style
    • Home type: SingleFamily
    • Architectural style: Cape,Shingle
    • Property subtype: Single Family Residence
    Materials
    • Frame, Stone
    • Foundation: Granite, Slab
    • Roof: Shingle
    Condition
    • Updated/Remodeled,Remodeled
    • Year built: 1940

    Utilities & green energy

    • Electric: 200+ Amp Service
    • Sewer: Public Sewer
    • Water: Public
    • Utilities for property: for Electric Range, for Electric Oven, for Electric Dryer, Washer Hookup

    Community & neighborhood

    Community
    • Community features: Public Transportation, Shopping, Tennis Court(s), Park, Walk/Jog Trails, Stable(s), Golf, Laundromat, Conservation Area, Highway Access, House of Worship, Marina, Public School, T-Station
    Location
    • Region: Rockport

    Other

    Other facts
    • Listing terms: Contract
    • Road surface type: Unimproved

    Price history

    DateEventPrice
    10/9/2025Listing removed$3,500$1/sqft
    Source: Zillow Rentals Report a problem
    8/31/2025Price change$3,500+75%$1/sqft
    Source: Zillow Rentals Report a problem
    8/29/2025Listed for rent$2,000-20%$1/sqft
    Source: Zillow Rentals Report a problem
    10/16/2023Sold$1,775,000-5.3%$630/sqft
    Source: MLS PIN #73127816 Report a problem
    9/7/2023Pending sale$1,875,000$665/sqft
    Source: Engel & Volkers #73127816 Report a problem
    9/6/2023Contingent$1,875,000$665/sqft
    Source: MLS PIN #73127816 Report a problem
    6/21/2023Listed for sale$1,875,000+188.9%$665/sqft
    Source: MLS PIN #73127816 Report a problem
    3/30/2012Listing removed$2,500$1/sqft
    Source: J. Barrett & Company #71328151 Report a problem
    3/1/2012Listed for rent$2,500$1/sqft
    Source: J. Barrett & Company #71328151 Report a problem
    10/31/2011Listing removed$649,000$230/sqft
    Source: J. Barrett & Company #71293391 Report a problem
    10/13/2011Price change$649,000-9.2%$230/sqft
    Source: J. Barrett & Company #71293391 Report a problem
    9/29/2011Listed for sale$715,000+40.2%$254/sqft
    Source: J. Barrett & Company #71293391 Report a problem
    5/27/2005Sold$510,000+238.3%$181/sqft
    Source: Public Record Report a problem
    3/7/2003Sold$150,750$53/sqft
    Source: Public Record Report a problem

    Public tax history

    YearProperty taxesTax assessment
    2025$6,298 $641,300
    2024$6,298 $641,300
    2023$6,298 $641,300
    2022$6,298 +3.2%$641,300 +2.4%
    2021$6,102 +0.6%$626,500 +4.3%
    2020$6,067 +6.9%$600,700 +4.4%
    2019$5,675 +10.1%$575,600 +12.9%
    2018$5,156 +4.5%$510,000 +16.5%
    2017$4,936 +2.3%$437,600 +2%
    2016$4,825 +2.5%$428,900 +0.2%
    2015$4,707 +3.4%$427,900 +5.9%
    2014$4,554 +15.9%$404,100 +14.3%
    2013$3,930 +4.4%$353,400 -5.7%
    2012$3,766 -4.8%$374,700 -7.2%
    2011$3,956 +12.8%$403,700 +3.1%
    2010$3,508 +2.9%$391,500 -3.3%
    2009$3,409 -4.3%$404,900 -4.6%
    2008$3,562 +4.5%$424,500 +0.3%
    2007$3,407 +2.1%$423,200 +6.2%
    2006$3,336 +5.4%$398,600 +8.1%
    2005$3,166 -1.7%$368,600 +0.5%
    2004$3,221 +15.2%$366,900 +59.5%
    2003$2,796 +4.7%$230,100
    2001$2,671 +4.3%$230,100 +42.7%
    2000$2,561 +9.8%$161,300 -0.7%
    1997$2,332 $162,400

    Find assessor info on the county website

    Neighborhood: 01966

    Nearby schools

    GreatSchools rating
    Schools provided by the listing agent
    • Elementary: Rockport
    • Middle: Rockport
    • High: Rockport

    Source: MLS PIN. This data may not be complete. We recommend contacting the local school district to confirm school assignments for this home.

    Get a cash offer in 3 minutes
    Find out how much your home could sell for in as little as 3 minutes with a no-obligation cash offer.
    Estimated market value
    $1,978,800
    Get a cash offer in 3 minutes
    Find out how much your home could sell for in as little as 3 minutes with a no-obligation cash offer.
    Estimated market value
    $1,978,800