Skip main navigation
Sold for $7,100,000
  • $7,100,000

    5 Callado Way, Atherton, CA 94027

    4beds
    2,660sqft
    Single Family Residence, Residential
    Built in 1973
    1.07 Acres Lot
    $8,520,700 Zestimate®
    $2,669/sqft
    $8,405 Estimated rent

    Home value

    $8,520,700

    $7.41M - $9.97M

    $8,405/mo

    Zestimate® history
    Loading
    Loading...

    Owner options

    List your home for rent

    $8,405/mo

    Rent Zestimate®

    Find your next renter with Zillow Rental Manager. Plus, with online applications, you can quickly screen prospective tenants – for free.

    Learn more

    $8,405/mo

    Rent Zestimate®

    Refinance and save

    $44,229/mo

    Est. payment

    Refinancing to a lower rate could help reduce your monthly payments and save thousands over the life of the loan.

    See today's rates

    $44,229/mo

    Est. payment

    Explore your selling options

    Work with a Zillow partner agent

    Leverage their expertise and Zillow's premium Showcase listings to get your home seen by more buyers.

    Get started

    List with your own agent

    Get your home in front of millions of buyers by listing it on Zillow.

    Learn how to do it

    Sell it yourself

    Take full control of how buyers see your home on Zillow by listing For Sale by Owner (FSBO).

    List your home

    What's special

    Cozy fireplaceTennis courtMature treesCircular motor courtSubstantial primary suitePrivate oasisOutdoor living
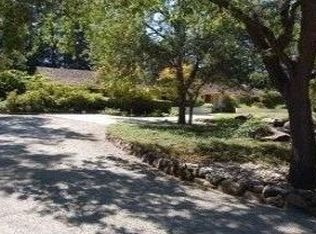
    Indoor-outdoor living seamlessly merge with sun-drenched interiors and generous landscapes at this West Atherton residence. Nestled in a tranquil cul-de-sac, this home greets you with a circular motor court, leading to a haven adorned with hardwood floors, new carpeting and large windows framing the park-like grounds. The main living area boasts a vaulted-ceiling living room with cozy fireplace, a granite-clad kitchen, and dining and family rooms that spill onto a spacious back patio allowing for easy entertaining. Discover comfort in the four generous bedrooms, including a substantial primary suite with ample closets. Laundry room and oversized 3-car garage offer convenience and utility. The sprawling 1.07-acre lot beckons with a sparkling pool, soothing spa, and tennis court, offering endless opportunities for recreation, expansion of the existing home, or option to build a new dream home. Mature trees and meticulous landscaping envelop the backyard, creating a private oasis for relaxation and rejuvenation. Conveniently located between Highway 101 and Interstate 280, this residence ensures effortless connectivity to tech hubs and Sandhill Road offices, while also providing easy access to downtown Menlo Park, Stanford Shopping Center, and renowned Las Lomitas School District.

    Zillow last checked:

    Listing updated:

    Listed by:

    The Dreyfus Group 70010094 650-485-3476,

    Golden Gate Sotheby's International Realty 650-847-1141

    Bought with:

    Roxane Chiang, 01460544

    Giant Realty Inc.

    Source: MLSListings Inc,MLS#: ML81958845MLS Logo

    Facts & features

    Interior

    Bedrooms & bathrooms
    • Bedrooms: 4
    • Bathrooms: 3
    • Full bathrooms: 2
    • 1/2 bathrooms: 1
    Bathroom
    • Features: DoubleSinks, SplitBath
    Dining room
    • Features: EatinKitchen, FormalDiningRoom
    Family room
    • Features: SeparateFamilyRoom
    Kitchen
    • Features: Countertop_Granite
    Heating
    • Forced Air
    Cooling
    • None
    Appliances
    • Included: Gas Cooktop, Built In Oven, Refrigerator
    • Laundry: Inside
    Features
    • One Or More Skylights, Vaulted Ceiling(s), Wet Bar
    • Flooring: Carpet, Wood
    • Number of fireplaces: 2
    • Fireplace features: Gas Starter, Wood Burning
    Interior area
    • Total structure area: 2,660
    • Total interior livable area: 2,660 sqft

    Property

    Parking
    • Total spaces: 4
    • Parking features: Attached
    • Attached garage spaces: 3
    Features
    • Stories: 1
    • Patio & porch: Balcony/Patio
    • Exterior features: Fenced, Gazebo, Storage Shed Structure, Tennis Court(s)
    • Pool features: Pool/Spa Combo
    • Spa features: Pool/SpaCombo
    Lot
    • Size: 1.07 Acres
    Details
    • Additional structures: StorageFacility, TennisRaquetball
    • Parcel number: 073230170
    • Zoning: R10000
    • Special conditions: Standard

    Construction

    Type & style
    • Home type: SingleFamily
    • Property subtype: Single Family Residence, Residential
    Materials
    • Foundation: Concrete Perimeter, Crawl Space
    • Roof: Composition
    Condition
    • New construction: No
    • Year built: 1973

    Utilities & green energy

    • Gas: PublicUtilities
    • Sewer: Public Sewer
    • Water: Public
    • Utilities for property: Public Utilities, Water Public

    Community & neighborhood

    Location
    • Region: Atherton

    Other

    Other facts
    • Listing agreement: ExclusiveRightToSell

    Price history

    DateEventPrice
    5/20/2024Sold$7,100,000+1.5%$2,669/sqft
    Source: MLSListings Inc #ML81958845 Report a problem
    4/19/2024Pending sale$6,995,000$2,630/sqft
    Source: MLSListings Inc #ML81958845 Report a problem
    4/8/2024Listed for sale$6,995,000$2,630/sqft
    Source: MLSListings Inc #ML81958845 Report a problem

    Public tax history

    YearProperty taxesTax assessment
    2025$80,978 -6.3%$7,242,000 -6.1%
    2024$86,407 +1.6%$7,711,200 +2%
    2023$85,038 +779.9%$7,560,000 +885%
    2022$9,665 +1.7%$767,474 +2%
    2021$9,507 +2.3%$752,426 +1%
    2020$9,292 -2.3%$744,712 +2%
    2019$9,510 +5%$730,111 +2%
    2018$9,054 -4.5%$715,796 +2%
    2017$9,484 +1.1%$701,761 +2%
    2016$9,382 +3.6%$688,002 +1.5%
    2015$9,057 $677,668 +2%
    2014$9,057 $664,395 +0.5%
    2013-- $661,394 +2%
    2012-- $648,426
    2011-- $648,426 +2.8%
    2010-- $630,963 -0.2%
    2009-- $632,463 +2%
    2008-- $620,063 +2%
    2007-- $607,906 +2%
    2006-- $595,987
    2005-- $595,987 +4%
    2004-- $572,846 +1.9%
    2003-- $562,348 +2%
    2002-- $551,322 +2%
    2001-- $540,513 +2%
    2000-- $529,916

    Find assessor info on the county website

    Neighborhood: 94027

    Nearby schools

    GreatSchools rating
    Schools provided by the listing agent
    • Elementary: LasLomitasElementary
    • Middle: LaEntradaMiddle
    • High: MenloAthertonHigh
    • District: LasLomitasElementary

    Source: MLSListings Inc. This data may not be complete. We recommend contacting the local school district to confirm school assignments for this home.

    Get a cash offer in 3 minutes
    Find out how much your home could sell for in as little as 3 minutes with a no-obligation cash offer.
    Estimated market value
    $8,520,700
    Get a cash offer in 3 minutes
    Find out how much your home could sell for in as little as 3 minutes with a no-obligation cash offer.
    Estimated market value
    $8,520,700