Welcome to 5 Calle Camaron—a gorgeous home tucked away on a quiet street in the sought-after Talega community of Seaside. Just a short stroll from the clubhouse and scenic trails, this home has a warm and inviting feel, with beautiful wood-like tile flooring throughout the main level and a spacious open-concept design. The gourmet kitchen is a dream, featuring stainless steel appliances, an oversized island with stunning stone countertops, and a seamless flow into the light and bright family room, complete with a fireplace and a custom-built entertainment center—perfect for movie nights! With five bedrooms and three full baths, there’s plenty of space to spread out. The main-floor bedroom and bath make a great guest suite or home office, while upstairs, the primary suite offers a peaceful retreat with its own ensuite bathroom. You’ll also find three more bedrooms, a dual-vanity hallway bath, and a bonus office space at the top of the stairs—so many possibilities! Step outside into your private backyard oasis, where you can relax under the covered patio, enjoy the soothing fountain, or fire up the built-in BBQ next to the spa—perfect for entertaining or unwinding after a long day. There are even your own fruit trees to enjoy! Living in Talega means access to beautiful parks, pools, scenic walking trails, top-rated schools, including a K-8, convenient shopping and so much more. Plus, you’re just minutes from the stunning beaches of San Clemente! Don’t miss this chance to own a slice of SoCal paradise. Welcome home!
Sold for $1,710,000
Listed by: First Team Real Estate • Debbie Miller • Contact: 949-293-5139
Bought with: Fine & Coastal Real Estate
$1,710,000
5 Calle Camaron, San Clemente, CA 92673
5beds
2,507sqft
Single Family Residence
Built in 2000
4,989 Square Feet Lot
$1,731,600 Zestimate®
$682/sqft
$6,604 Estimated rent
Home value
$1,731,600
$1.59M - $1.89M
$6,604/mo
Zestimate® history
Owner options
List your home for rent
$6,604/mo
Rent Zestimate®
Find your next renter with Zillow Rental Manager. Plus, with online applications, you can quickly screen prospective tenants – for free.
$6,604/mo
Rent Zestimate®
Refinance and save
$10,894/mo
Est. payment
Refinancing to a lower rate could help reduce your monthly payments and save thousands over the life of the loan.
$10,894/mo
Est. payment
Explore your selling options
Work with a Zillow partner agent
Leverage their expertise and Zillow's premium Showcase listings to get your home seen by more buyers.
Get startedList with your own agent
Get your home in front of millions of buyers by listing it on Zillow.
Learn how to do itSell it yourself
Take full control of how buyers see your home on Zillow by listing For Sale by Owner (FSBO).
List your homeWhat's special
Fruit treesPrivate backyard oasisGourmet kitchenSoothing fountainCustom-built entertainment centerOpen-concept designWood-like tile flooring
Zillow last checked:
Listing updated:
Listed by:
Debbie Miller DRE #01734292 949-293-5139,
First Team Real Estate,
Sandi Clark DRE #01264896 949-400-0987,
First Team Real Estate
Bought with:
Sarah Ward, DRE #01943308
Fine & Coastal Real Estate
Emily Ward, DRE #02231450
Fine & Coastal Real Estate
Source: CRMLS,MLS#: OC25042831 Originating MLS: California Regional MLS
Originating MLS: California Regional MLSFacts & features
Interior
Bedrooms & bathrooms
- Bedrooms: 5
- Bathrooms: 3
- Full bathrooms: 3
- Main level bathrooms: 1
- Main level bedrooms: 1
Rooms
- Room types: Bedroom, Family Room, Great Room, Kitchen, Laundry, Living Room, Primary Bathroom, Primary Bedroom, Other, Dining Room
Primary bedroom
- Features: Primary Suite
Bedroom
- Features: Bedroom on Main Level
Bathroom
- Features: Bathtub, Dual Sinks, Full Bath on Main Level, Jetted Tub, Separate Shower, Tub Shower, Upgraded, Walk-In Shower
Kitchen
- Features: Granite Counters, Kitchen Island, Kitchen/Family Room Combo
Other
- Features: Walk-In Closet(s)
Heating
- Central, Forced Air, Solar
Cooling
- Central Air
Appliances
- Included: Barbecue, Double Oven, Dishwasher, Gas Cooktop, Disposal, Gas Water Heater, Microwave, Range Hood
- Laundry: Washer Hookup, Gas Dryer Hookup, Laundry Room, Upper Level
Features
- Breakfast Bar, Built-in Features, Ceiling Fan(s), Central Vacuum, Separate/Formal Dining Room, Granite Counters, High Ceilings, Open Floorplan, Recessed Lighting, Storage, Two Story Ceilings, Bedroom on Main Level, Primary Suite, Walk-In Closet(s)
- Flooring: Tile
- Doors: Sliding Doors
- Windows: Double Pane Windows, Insulated Windows, Plantation Shutters
- Has fireplace: Yes
- Fireplace features: Family Room, Gas Starter
- Common walls with other units/homes: No Common Walls
Interior area
- Total interior livable area: 2,507 sqft
Property
Parking
- Total spaces: 2
- Parking features: Direct Access, Door-Single, Driveway, Garage
- Attached garage spaces: 2
Accessibility
- Accessibility features: None
Features
- Levels: Two
- Stories: 2
- Entry location: 1
- Patio & porch: Covered
- Exterior features: Barbecue, Rain Gutters
- Pool features: Association
- Has spa: Yes
- Spa features: Above Ground, Private
- Fencing: Block,Wood,Wrought Iron
- Has view: Yes
- View description: Hills, Neighborhood
Lot
- Size: 4,989 Square Feet
- Features: Back Yard, Close to Clubhouse, Front Yard, Sprinklers In Rear, Sprinklers In Front, Lawn, Landscaped, Near Park, Sprinklers Timer, Sprinkler System, Yard
Details
- Parcel number: 70112127
- Special conditions: Standard
Construction
Type & style
- Home type: SingleFamily
- Architectural style: Traditional
- Property subtype: Single Family Residence
Materials
- Stucco
- Foundation: Slab
- Roof: Spanish Tile
Condition
- Turnkey
- New construction: No
- Year built: 2000
Details
- Builder name: Shea Homes
Utilities & green energy
- Electric: 220 Volts in Laundry
- Sewer: Public Sewer, Sewer Tap Paid
- Water: Public
- Utilities for property: Cable Available, Electricity Available, Natural Gas Available, Phone Available, Sewer Connected, Water Connected
Green energy
- Energy generation: Solar
Community & HOA
Community
- Features: Curbs, Gutter(s), Street Lights, Suburban, Sidewalks, Park
- Security: Carbon Monoxide Detector(s), Smoke Detector(s)
- Subdivision: Seaside (Seas)
HOA
- Has HOA: Yes
- Amenities included: Clubhouse, Sport Court, Dog Park, Golf Course, Outdoor Cooking Area, Barbecue, Picnic Area, Playground, Pool, Trail(s)
- HOA fee: $267 monthly
- HOA name: Talega Maintenance Corp
- HOA phone: 949-361-8466
Location
- Region: San Clemente
Financial & listing details
- Price per square foot: $682/sqft
- Tax assessed value: $1,744,200
- Date on market: 3/3/2025
- Cumulative days on market: 8 days
- Listing terms: Cash to New Loan,Conventional
- Inclusions: Microwave, family room TV and amplifier, garage refrigerator, washer, dryer
- Exclusions: Kitchen refrigerator
- Road surface type: Paved
Price history
| Date | Event | Price |
|---|---|---|
| 4/18/2025 | Sold | $1,710,000+0.6%$682/sqft |
Source:  CRMLS #OC25042831 Report a problem CRMLS #OC25042831 Report a problem | ||
| 3/20/2025 | Pending sale | $1,699,800$678/sqft |
Source: CRMLS #OC25042831 Report a problem | ||
| 3/13/2025 | Contingent | $1,699,800$678/sqft |
Source: CRMLS #OC25042831 Report a problem | ||
| 3/3/2025 | Listed for sale | $1,699,800+70.8%$678/sqft |
Source: CRMLS #OC25042831 Report a problem | ||
| 11/10/2020 | Sold | $995,000-0.4%$397/sqft |
Source:  CRMLS #OC20164229 Report a problem CRMLS #OC20164229 Report a problem | ||
| 9/23/2020 | Pending sale | $999,000$398/sqft |
Source: Pacific Sotheby's Int'l Realty #OC20164229 Report a problem | ||
| 8/15/2020 | Listed for sale | $999,000+67.1%$398/sqft |
Source: Pacific Sotheby's Int'l Realty #OC20164229 Report a problem | ||
| 5/17/2012 | Sold | $598,000+2.2%$239/sqft |
Source: Public Record Report a problem | ||
| 2/1/2012 | Listing removed | $3,600$1/sqft |
Source: Del Mar Rentals #S673123 Report a problem | ||
| 9/10/2011 | Listed for rent | $3,600$1/sqft |
Source: Del Mar Rentals #S673123 Report a problem | ||
| 8/27/2011 | Listing removed | $585,000$233/sqft |
Source: Realty ONE Group #S656437 Report a problem | ||
| 8/17/2011 | Price change | $585,000-2.5%$233/sqft |
Source: Realty ONE Group #S656437 Report a problem | ||
| 4/27/2011 | Price change | $599,950-4%$239/sqft |
Source: Realty ONE Group #S656437 Report a problem | ||
| 1/21/2011 | Price change | $625,000-3.8%$249/sqft |
Source: Executive Referral Inc #S636659 Report a problem | ||
| 11/18/2010 | Price change | $650,000-4.2%$259/sqft |
Source: Executive Referral Inc #S636659 Report a problem | ||
| 10/23/2010 | Listed for sale | $678,500+57.1%$271/sqft |
Source: Executive Referral Inc #S636659 Report a problem | ||
| 6/12/2001 | Sold | $432,000$172/sqft |
Source: Public Record Report a problem | ||
Public tax history
| Year | Property taxes | Tax assessment |
|---|---|---|
| 2026 | -- | $1,744,200 +61.9% |
| 2025 | $13,438 +2% | $1,077,019 +2% |
| 2024 | $13,170 +2.4% | $1,055,901 +2% |
| 2023 | $12,865 +2% | $1,035,198 +2% |
| 2022 | $12,610 +1.5% | $1,014,900 +2% |
| 2021 | $12,426 +34.8% | $995,000 +44.9% |
| 2020 | $9,218 | $686,802 +2% |
| 2019 | $9,218 +2.4% | $673,336 +2% |
| 2018 | $9,002 +4.2% | $660,134 +2% |
| 2017 | $8,640 | $647,191 +2% |
| 2016 | $8,640 -1.5% | $634,501 +1.5% |
| 2015 | $8,773 +1.3% | $624,971 +2% |
| 2014 | $8,664 | $612,729 +0.5% |
| 2013 | -- | $609,960 +17.5% |
| 2012 | -- | $519,312 +2% |
| 2011 | -- | $509,130 +0.8% |
| 2010 | -- | $505,325 -0.2% |
| 2009 | -- | $506,526 +2% |
| 2008 | -- | $496,595 +2% |
| 2007 | -- | $486,858 +2% |
| 2006 | -- | $477,312 +2% |
| 2005 | -- | $467,953 +2.3% |
| 2004 | -- | $457,472 +1.9% |
| 2003 | -- | $449,088 +2% |
| 2002 | -- | $440,283 +220.8% |
| 2001 | $3,975 +211.2% | $137,248 +33.5% |
| 2000 | $1,277 | $102,790 |
Find assessor info on the county website
Neighborhood: 92673
Nearby homes
- $1,581,9004 bd3 ba2.4k sqft3 Calle Camaron, San Clemente, CA 92673Off Market
- $1,606,9004 bd3 ba2.5k sqft9 Calle Camaron, San Clemente, CA 92673Off Market
- $1,700,3005 bd3 ba2.6k sqft11 Calle Camaron, San Clemente, CA 92673Off Market
- $1,533,2003 bd3 ba2.5k sqft1 Calle Camaron, San Clemente, CA 92673Off Market
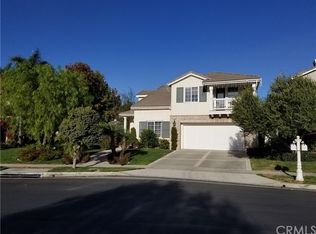
- $1,660,1005 bd3 ba2.4k sqft7 Calle Pelicano, San Clemente, CA 92673Off Market
- $1,563,3004 bd3 ba2.4k sqft2 Calle Cangrejo, San Clemente, CA 92673Off Market
- $1,620,0005 bd3 ba2.5k sqft15 Calle Camaron, San Clemente, CA 92673Off Market
- $1,704,5005 bd1 ba2.5k sqft7 Calle Tortuga, San Clemente, CA 92673Off Market
Nearby schools
GreatSchools rating
- 10/10Vista Del Mar Elementary SchoolGrades: K-5Distance: 1 mi
- 8/10Vista Del Mar Middle SchoolGrades: 6-8Distance: 1 mi
- 9/10San Clemente High SchoolGrades: 9-12Distance: 2.3 mi
Schools provided by the listing agent
- Elementary: Vista Del Mar
- Middle: Vista Del Mar
- High: San Clemente
Source: CRMLS. This data may not be complete. We recommend contacting the local school district to confirm school assignments for this home.
Get a cash offer in 3 minutes
Find out how much your home could sell for in as little as 3 minutes with a no-obligation cash offer.
Estimated market value
$1,731,600
Get a cash offer in 3 minutes
Find out how much your home could sell for in as little as 3 minutes with a no-obligation cash offer.
Estimated market value
$1,731,600
- California
- Orange County
- San Clemente
- 92673
- 5 Calle Camaron
Nearby cities
Nearby zip codes
Other San Clemente Topics
