Step into timeless elegance and modern comfort in this impeccably maintained Colonial-style single-family home, ideally situated in one of the area’s most sought-after neighborhoods. Combining sophisticated design and whole house of upgrades including brand new roof, this stunning residence offers the perfect place to call home. From the moment you enter, you are greeted with a grand two-story foyer illuminated by a beautiful chandelier and accented by elegant hardwood flooring throughout the house with oak staircases and decorative metal baluster railings, all upgraded in 2019. Whole house lit with recessed lights, new windows in 2019 and freshly painted with neutral colors in 2024. Flanking the foyer is a private office with glass French doors, ideal for working from home, while the expansive formal living room seamlessly connects to the elegant dining room, creating the perfect setting for entertaining family and guests. At the heart of the home is the beautifully appointed fully upgraded 2019 gourmet kitchen featuring 42” cabinetry, stainless steel dual sink, granite counter space, a center island for meal prep and casual dining, GE Monogram 5 Burner gas cooking with a chef’s hood, double ovens, Maytag microwave, Samsung 4 door flex refrigerator and Bosch dishwasher, plus an under-sink reverse osmosis drinking water system. Adjacent to the kitchen is a bright breakfast area walking out to the private backyard onto the expansive EP Henry paver patio. The dramatic two-story family room is filled with natural light from oversized windows and skylights and features a cozy gas fireplace, creating a warm and inviting atmosphere for relaxing evenings. Step outside to enjoy the beautifully designed paver patio with abundant space for outdoor dining, grilling, entertaining, or simply unwinding while enjoying the privacy and peaceful surroundings. Backyard also offers 12x8 shed to conveniently store mower, snow blower, garden tools etc. Additional main-level conveniences include a full bath upgraded in 2015 with frameless shower door; spacious laundry room with tiled floor and storage cabinets and inside access to the garage. The oversized two-car garage offers ample storage space with room for shelving and cabinetry. Upstairs, all bedrooms upgraded with hardwood floors (2024), generously sized and equipped with ceiling fans and recessed lighting. The luxurious primary suite offers an expansive retreat with room for a sitting area, a walk-in closet with custom built-in organizers, and a fully renovated (2024) spa-inspired primary bath featuring elegant tilework, a frameless glass walk-in shower with multiple shower heads, soaking tub, and spacious vanity area. The hallway bath also fully renovated (2024) with frameless glass shower doors, double vanity and Kohler skirted toilet. The second floor also provides access to a massive unfinished walk-up attic with full standing height and flooring already installed for storage. This incredible bonus space offers endless possibilities for future expansion into a home theater, game room, fitness studio, or additional living area. The enormous basement provides even more flexible living and entertaining space. Currently unfinished yet comfortably enhanced with carpeting and insulated ceiling coverage, it is ideal for recreation, gatherings, hobbies, or future customization. Basement is equipped with water back up sump pump, instant hot water system (2019) ensuring you never run out of hot water, whole-house water softener and filtration system (2019). Perfectly located near major commuter routes, shopping, dining, parks, and easy access to the Turnpike, this exceptional home offers luxury, comfort, and convenience all in one. Schedule your private showing today and experience everything this remarkable property has to offer.
Sold for $850,000
$850,000
5 Camelot Way, Harleysville, PA 19438
4beds
3,126sqft
Single Family Residence
Built in 2004
0.41 Acres Lot
$850,300 Zestimate®
$272/sqft
$3,877 Estimated rent
Home value
$850,300
$799,000 - $901,000
$3,877/mo
Zestimate® history
Owner options
List your home for rent
$3,877/mo
Rent Zestimate®
Find your next renter with Zillow Rental Manager. Plus, with online applications, you can quickly screen prospective tenants – for free.
$3,877/mo
Rent Zestimate®
Refinance and save
$5,685/mo
Est. payment
Refinancing to a lower rate could help reduce your monthly payments and save thousands over the life of the loan.
$5,685/mo
Est. payment
Explore your selling options
Work with a Zillow partner agent
Leverage their expertise and Zillow's premium Showcase listings to get your home seen by more buyers.
Get startedList with your own agent
Get your home in front of millions of buyers by listing it on Zillow.
Learn how to do itSell it yourself
Take full control of how buyers see your home on Zillow by listing For Sale by Owner (FSBO).
List your homeWhat's special
Private backyardBosch dishwasherBeautifully designed paver patioSoaking tubKohler skirted toiletOak staircasesGrand two-story foyer
Zillow last checked:
Listing updated:
Listed by:
Jay Shah 732-421-7863,
Homestarr Realty
Bought with:
Simone Silva, RS358091
RE/MAX 2000
Source: Bright MLS,MLS#: PAMC2180546
Facts & features
Interior
Bedrooms & bathrooms
- Bedrooms: 4
- Bathrooms: 3
- Full bathrooms: 3
- Main level bathrooms: 1
Rooms
- Room types: Living Room, Dining Room, Primary Bedroom, Bedroom 2, Bedroom 3, Bedroom 4, Kitchen, Family Room, Basement, Foyer, Laundry, Office, Attic, Primary Bathroom, Full Bath
Primary bedroom
- Features: Recessed Lighting, Flooring - Wood, Walk-In Closet(s), Ceiling Fan(s), Attached Bathroom, Primary Bedroom - Sitting Area, Primary Bedroom - Dressing Area
- Level: Upper
Bedroom 2
- Features: Ceiling Fan(s), Flooring - HardWood
- Level: Upper
Bedroom 3
- Features: Ceiling Fan(s), Flooring - HardWood
- Level: Upper
Bedroom 4
- Features: Ceiling Fan(s), Flooring - HardWood
- Level: Upper
Primary bathroom
- Features: Bathroom - Walk-In Shower, Soaking Tub, Granite Counters, Double Sink, Flooring - Tile/Brick
- Level: Upper
Other
- Features: Attic - Floored, Attic - Walk-Up
- Level: Upper
Basement
- Features: Basement - Unfinished
- Level: Lower
Dining room
- Features: Formal Dining Room, Flooring - HardWood
- Level: Main
Family room
- Features: Cathedral/Vaulted Ceiling, Ceiling Fan(s), Fireplace - Gas, Skylight(s), Flooring - HardWood
- Level: Main
Foyer
- Features: Flooring - HardWood
- Level: Main
Other
- Features: Bathroom - Tub Shower
- Level: Upper
Kitchen
- Features: Breakfast Room, Granite Counters, Double Sink, Flooring - Tile/Brick, Kitchen Island, Eat-in Kitchen, Kitchen - Propane Cooking, Recessed Lighting, Pantry
- Level: Main
Laundry
- Level: Main
Living room
- Features: Recessed Lighting, Flooring - HardWood
- Level: Main
Office
- Features: Recessed Lighting, Flooring - HardWood
- Level: Main
Heating
- Central, Forced Air, Propane
Cooling
- Central Air, Electric
Appliances
- Included: Stainless Steel Appliance(s), Water Treat System, Instant Hot Water
- Laundry: Main Level, Laundry Room
Features
- Attic, Soaking Tub, Bathroom - Tub Shower, Bathroom - Walk-In Shower, Breakfast Area, Ceiling Fan(s), Double/Dual Staircase, Floor Plan - Traditional, Eat-in Kitchen, Kitchen - Gourmet, Kitchen Island, Pantry, Primary Bath(s), Recessed Lighting, Walk-In Closet(s), Upgraded Countertops
- Flooring: Hardwood, Tile/Brick, Wood
- Windows: Skylight(s)
- Basement: Full
- Number of fireplaces: 1
- Fireplace features: Gas/Propane
Interior area
- Total structure area: 4,026
- Total interior livable area: 3,126 sqft
- Finished area above ground: 3,126
- Finished area below ground: 0
Property
Parking
- Total spaces: 1
- Parking features: Garage Faces Front, Attached, On Street, Driveway
- Attached garage spaces: 1
- Has uncovered spaces: Yes
Accessibility
- Accessibility features: None
Features
- Levels: Two
- Stories: 2
- Patio & porch: Porch, Patio
- Exterior features: Extensive Hardscape, Lighting, Rain Gutters, Sidewalks
- Pool features: None
Lot
- Size: 0.41 Acres
- Dimensions: 77.00 x 0.00
Details
- Additional structures: Above Grade, Below Grade
- Parcel number: 530001275625
- Zoning: RESIDENTIAL
- Special conditions: Standard
Construction
Type & style
- Home type: SingleFamily
- Architectural style: Colonial
- Property subtype: Single Family Residence
Materials
- Vinyl Siding
- Foundation: Concrete Perimeter
- Roof: Architectural Shingle
Condition
- Excellent
- New construction: No
- Year built: 2004
Utilities & green energy
- Electric: 200+ Amp Service
- Sewer: Public Sewer
- Water: Public
- Utilities for property: Propane, Underground Utilities
Community & HOA
Community
- Security: Fire Sprinkler System
- Subdivision: Candlewyck
HOA
- Has HOA: Yes
- Services included: Common Area Maintenance
- HOA fee: $175 annually
- HOA name: CHARLESTOWNE
Location
- Region: Harleysville
- Municipality: TOWAMENCIN TWP
Financial & listing details
- Price per square foot: $272/sqft
- Tax assessed value: $299,800
- Annual tax amount: $13,264
- Date on market: 5/21/2026
- Listing agreement: Exclusive Agency
- Listing terms: Cash,Conventional,FHA,VA Loan
- Inclusions: Kitchen Refrigerator, Tv Mounts, Mirrors, Chandeliers, Ceiling Fans, Central Water Filtration, Ro System
- Exclusions: Washer, Dryer, Garage Refrigerator, Garage Wall Mounted And Roller Cabinets, Basement Projector Screen And Projector, Ring Door Bell, Digital Look On Inside Entry Garage Door And All Personal Belongings
- Ownership: Fee Simple
Price history
| Date | Event | Price |
|---|---|---|
| 7/1/2026 | Sold | $850,000-1.7%$272/sqft |
Source:  Bright MLS #PAMC2180546 Report a problem Bright MLS #PAMC2180546 Report a problem | ||
| 6/27/2026 | Pending sale | $864,900$277/sqft |
Source: Bright MLS #PAMC2180546 Report a problem | ||
| 6/3/2026 | Contingent | $864,900$277/sqft |
Source: Bright MLS #PAMC2180546 Report a problem | ||
| 5/21/2026 | Listed for sale | $864,900+129.4%$277/sqft |
Source: Bright MLS #PAMC2180546 Report a problem | ||
| 3/24/2004 | Sold | $377,040$121/sqft |
Source: Public Record Report a problem | ||
Public tax history
| Year | Property taxes | Tax assessment |
|---|---|---|
| 2025 | $12,542 +4.7% | $299,800 |
| 2024 | $11,978 | $299,800 |
| 2023 | $11,978 +9.7% | $299,800 |
| 2022 | $10,915 +5.2% | $299,800 |
| 2021 | $10,375 +2.5% | $299,800 |
| 2020 | $10,119 +1.8% | $299,800 |
| 2019 | $9,944 +2.6% | $299,800 |
| 2018 | $9,692 +2.8% | $299,800 |
| 2017 | $9,431 +1.8% | $299,800 |
| 2016 | $9,261 +2.5% | $299,800 |
| 2015 | $9,037 +1.6% | $299,800 |
| 2014 | $8,894 +1.3% | $299,800 |
| 2013 | $8,780 +1.3% | $299,800 |
| 2012 | $8,669 +1.6% | $299,800 |
| 2011 | $8,533 +8% | $299,800 |
| 2010 | $7,898 +3.1% | $299,800 |
| 2009 | $7,658 +3.5% | $299,800 |
| 2008 | $7,398 +2.1% | -- |
| 2007 | $7,248 +2.9% | -- |
| 2006 | $7,047 +2.4% | -- |
| 2005 | $6,882 +517.2% | -- |
| 2004 | $1,115 | -- |
| 2003 | $1,115 +7% | -- |
| 2002 | $1,042 +8.9% | -- |
| 2000 | $957 -0.8% | -- |
| 1999 | $965 | -- |
Find assessor info on the county website
Neighborhood: 19438
Nearby homes
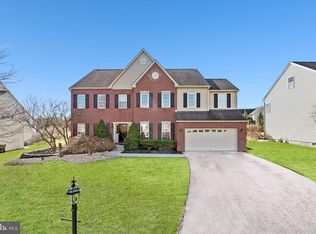
- $835,0004 bd3 ba3.9k sqft7 Camelot Way, Harleysville, PA 19438Sold
- $842,5004 bd2 ba4.1k sqft3 Camelot Way, Harleysville, PA 19438Off Market
- $831,5004 bd3 ba3.1k sqft1 Camelot Way, Harleysville, PA 19438Off Market
- $898,0004 bd2 ba4.2k sqft9 Camelot Way, Harleysville, PA 19438Off Market
- $840,0004 bd2 ba3.2k sqft2 Camelot Way, Harleysville, PA 19438Off Market
- $851,7004 bd4 ba3.2k sqft4 Camelot Way, Harleysville, PA 19438Off Market
- $959,5004 bd3 ba3.1k sqft205 Federal Ct, Harleysville, PA 19438Off Market
- $867,6004 bd2 ba3.2k sqft6 Camelot Way, Harleysville, PA 19438Off Market
Nearby schools
GreatSchools rating
- 8/10General Nash El SchoolGrades: K-6Distance: 1 mi
- 8/10Pennfield Middle SchoolGrades: 7-9Distance: 2.8 mi
- 9/10North Penn Senior High SchoolGrades: 10-12Distance: 2.2 mi
Schools provided by the listing agent
- Elementary: General Nash
- Middle: Pennfield
- High: North Penn Senior
- District: North Penn
Source: Bright MLS. This data may not be complete. We recommend contacting the local school district to confirm school assignments for this home.
Get a cash offer in 3 minutes
Find out how much your home could sell for in as little as 3 minutes with a no-obligation cash offer.
Estimated market value
$850,300
Get a cash offer in 3 minutes
Find out how much your home could sell for in as little as 3 minutes with a no-obligation cash offer.
Estimated market value
$850,300
- Pennsylvania
- Montgomery County
- Harleysville
- 19438
- 5 Camelot Way
Nearby cities
Nearby zip codes
Other Harleysville Topics
