Skip main navigation
Pending
  • $764,900

    5 Cameron Court, Forked River, NJ 08731

    3beds
    3,033sqft
    : 
    Loading
    Get pre-qualified
    Adult Community
    Built in 2016
    6,969 Square Feet Lot
    $758,800 Zestimate®
    $252/sqft
    $265/mo HOA

    What's special

    Open floor planCustom kitchen appliances
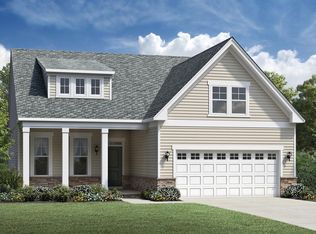
    Stop your search this is the one! Toll Brothers is known for their beautiful properties, and this 3033 sq. ft. 3 bed 3 bath home does not disappoint. Open floor plan with 25 ft ceilings in Livingroom as well as floor to ceiling gas fireplace. Rooms are oversized with 10ft ceilings throughout home. Custom kitchen appliances, cabinetry, countertop and backsplash overlook living room and dining room for perfect entertaining. Master bedroom is 22x20 and is fit for a king or queen with beautiful tray ceilings. Master bath has a garden tub with sunlight window and separate shower stall. Recessed lighting throughout entire home, large custom stonework patio area for entertaining, grilling and chilling surrounded by beautifully professionally landscaped gated grounds.
    96 days
    |
    104
    |
    0
    |

    Likely to sell faster than

    Zillow last checked:

    Listing updated:

    Listed by:

    Michael G Koen 732-910-0440,

    Mike Koen Realty

    Source: MoreMLS,MLS#: 22609803MLS Logo

      Facts & features

      Interior

      Bedrooms & bathrooms
      • Bedrooms: 3
      • Bathrooms: 3
      • Full bathrooms: 3
      Rooms
      • Room types: Loft
      Bedroom
      • Description: Carpet
      • Area: 110
      • Dimensions: 11 x 10
      Bedroom
      • Description: Carpet
      • Area: 110
      • Dimensions: 11 x 10
      Bathroom
      • Description: Tile Flooring & Granite Counters
      • Area: 40
      • Dimensions: 8 x 5
      Bathroom
      • Description: Toilet Only
      • Area: 18
      • Dimensions: 6 x 3
      Bathroom
      • Description: Tub Granite Sink
      • Area: 55
      • Dimensions: 11 x 5
      Other
      • Description: Hugh Master Suit
      • Area: 440
      • Dimensions: 22 x 20
      Other
      • Description: Separate Tub/Shower/Water Closet
      • Area: 90
      • Dimensions: 10 x 9
      Bonus room
      • Description: Sitting Area
      • Area: 308
      • Dimensions: 22 x 14
      Dining room
      • Description: Custome Wood Flooring
      • Area: 176
      • Dimensions: 16 x 11
      Foyer
      • Description: Beautiful High Entry Ceiling Custome Wood Work
      • Area: 40
      • Dimensions: 10 x 4
      Garage
      • Description: Automatic Garage Door Openers
      • Area: 400
      • Dimensions: 20 x 20
      Kitchen
      • Description: Custome Counters and /Cabinets
      • Area: 154
      • Dimensions: 14 x 11
      Laundry
      • Description: Tile Flooring &Lots of Storage
      • Area: 42
      • Dimensions: 7 x 6
      Living room
      • Description: 25 Foot Ceilings, Floor to Ceiling Fireplace
      • Area: 486
      • Dimensions: 27 x 18
      Other
      • Description: Exterior Custome Stone Patio
      Utility room
      • Description: Large Furnace/Storage Room
      • Area: 289
      • Dimensions: 17 x 17
      Heating
      • Natural Gas, 2 Zoned Heat
      Cooling
      • 2 Zoned AC
      Features
      • Ceilings - 9Ft+ 1st Flr, Center Hall
      • Flooring: Ceramic Tile, Tile
      • Number of fireplaces: 1
      Interior area
      • Total structure area: 3,033
      • Total interior livable area: 3,033 sqft

      Property

      Parking
      • Total spaces: 2
      • Parking features: Asphalt, Double Wide Drive, Driveway, On Street
      • Attached garage spaces: 2
      • Has uncovered spaces: Yes
      Features
      • Stories: 2
      • Exterior features: Lighting
      • Pool features: Community
      Lot
      • Size: 6,969 Square Feet
      • Dimensions: 55 x 127
      • Features: Cul-De-Sac
      • Topography: Level
      Details
      • Parcel number: 0000000
      • Zoning description: Residential, Single Family

      Construction

      Type & style
      • Home type: SingleFamily
      • Architectural style: Craftsman
      • Property subtype: Adult Community
      Materials
      • Brick Veneer
      • Foundation: Slab
      • Roof: Timberline
      Condition
      • New construction: No
      • Year built: 2016

      Utilities & green energy

      • Sewer: Public Sewer

      Community & HOA

      Community
      • Security: Security Guard
      • Subdivision: Sea Breeze @ Lacey
      HOA
      • Has HOA: Yes
      • Services included: Common Area, Lawn Maintenance, Pool, Snow Removal
      • HOA fee: $265 monthly
      Location
      • Region: Forked River

      Financial & listing details

      • Price per square foot: $252/sqft
      • Tax assessed value: $301,300
      • Annual tax amount: $9,953
      • Date on market: 4/10/2026
      • Inclusions: Outdoor Lighting, AC Units, Wall Oven, Blinds/Shades, Counter Top Range, Dishwasher, Dryer, Double Oven, Security System, Stove Hood, Screens, Fireplace Equipment, Garbage Disposal, Garage Door Opener, Gas Cooking

        Estimated market value

        $758,800

        $721,000 - $797,000

        $4,050/mo

        Price history

        DateEventPrice
        5/8/2026Pending sale$764,900$252/sqft
        Source: MoreMLS #22609803 Report a problem
        4/10/2026Listed for sale$764,900$252/sqft
        Source: MoreMLS #22609803 Report a problem
        4/6/2026Listing removed$764,900$252/sqft
        Source: MoreMLS #22521440 Report a problem
        12/29/2025Pending sale$764,900$252/sqft
        Source: MoreMLS #22521440 Report a problem
        11/12/2025Price change$764,900-3.1%$252/sqft
        Source: MoreMLS #22521440 Report a problem
        8/3/2025Price change$789,000-2.7%$260/sqft
        Source: MoreMLS #22521440 Report a problem
        7/18/2025Listed for sale$811,000+83.7%$267/sqft
        Source: MoreMLS #22521440 Report a problem
        7/11/2016Sold$441,438$146/sqft
        Source: Public Record Report a problem

        Public tax history

        YearProperty taxesTax assessment
        2023$9,953 +1.7%$439,800
        2022$9,786 $439,800
        2021$9,786 +5.2%$439,800
        2020$9,306 +1.2%$439,800
        2019$9,196 +2.3%$439,800
        2018$8,985 +0.4%$439,800
        2017$8,950 +232.4%$439,800 +217.5%
        2016$2,692 +314.1%$138,500
        2015$650 $138,500
        Find assessor info on the county website

        Monthly payment

        Est. payment

        Payment breakdown

        Explore the cost of this home by adjusting the details. Changes won't be saved.
        All calculations are estimates and provided by Zillow, Inc. for informational purposes only. Actual amounts may vary.
        HOA fees may include property taxes on listings classified as Co-Ops. Contact the listing agent and/or owner for fee details.
        Mortgage interest rates are dependent on a number of factors, including credit score, down payment, and repayment length. Interest rate data provided by Zillow Group Marketplace, Inc. as of 1/1/1970 from various mortgage lenders with which we have lead or other similar arrangements; the Estimated Payment is an average of those rates.
        See how much you could borrow to make a competitive offer.

        Climate risks

        Neighborhood: 08731

        Getting around

        22 / 100
        Car-Dependent
        32 / 100
        Somewhat Bikeable

        Nearby schools

        GreatSchools rating
        Schools provided by the listing agent
        • High: Lacey Township

        Source: MoreMLS. This data may not be complete. We recommend contacting the local school district to confirm school assignments for this home.

        A local agent can set up tours, give advice and negotiate with sellers.

        A local lender can help you make sure your offer is ready when you are.

        Browse local experts

        Similar homes