Experience refined modern living in this exquisitely renovated two-bedroom, two-bath residence set within the coveted Edgemont School District. Every detail has been thoughtfully curated, showcasing custom millwork, artisan finishes, and exceptional craftsmanship throughout. The bespoke chef’s kitchen is both striking and functional, featuring custom cabinetry, Calacatta marble countertops, a farmhouse ceramic sink, premium 2024 KitchenAid appliances, integrated hideaway storage, and a built-in wine bar with Sub-Zero wine refrigerator—perfectly designed for effortless entertaining. The elegant living space is anchored by a Marmorino-finished fireplace with a custom marble mantel and textured woven wall treatments, creating a warm yet sophisticated atmosphere. Both bathrooms are luxuriously reimagined with custom vanities, Duravit fixtures, frameless glass showers, and refined Baldwin hardware, while the serene primary suite offers dual closets and a spa-inspired bath with bidet. Additional highlights include European 8-inch wide-plank white oak floors, upgraded electrical and plumbing systems, Lutron dimmers, privacy shades, integrated safety features, oversized private storage, and ample unreserved parking. Located in the beloved, pet-friendly Scarsdale Country Estates with access to lush grounds, gardens, and playgrounds, and just steps from transportation to Scarsdale Metro-North, this exceptional home blends timeless elegance, modern convenience, and elevated lifestyle living.
Sold for $420,000
$420,000
5 Campus Place #2B, Scarsdale, NY 10583
2beds
1,250sqft
Stock Cooperative, Residential
Built in 1939
-- sqft lot
$430,400 Zestimate®
$336/sqft
$4,205 Estimated rent
Home value
$430,400
$387,000 - $478,000
$4,205/mo
Zestimate® history
Owner options
List your home for rent
$4,205/mo
Rent Zestimate®
Find your next renter with Zillow Rental Manager. Plus, with online applications, you can quickly screen prospective tenants – for free.
$4,205/mo
Rent Zestimate®
Refinance and save
$2,231/mo
Est. payment
Refinancing to a lower rate could help reduce your monthly payments and save thousands over the life of the loan.
$2,231/mo
Est. payment
Explore your selling options
Work with a Zillow partner agent
Leverage their expertise and Zillow's premium Showcase listings to get your home seen by more buyers.
Get startedList with your own agent
Get your home in front of millions of buyers by listing it on Zillow.
Learn how to do itSell it yourself
Take full control of how buyers see your home on Zillow by listing For Sale by Owner (FSBO).
List your homeWhat's special
Artisan finishesFarmhouse ceramic sinkPrivacy shadesElegant living spaceDual closetsIntegrated hideaway storageExceptional craftsmanship throughout
Zillow last checked:
Listing updated:
Listed by:
Iris Kalt 914-643-1367,
Berkshire Hathaway HS NY Prop 914-834-7777
Bought with:
Ken Wile, 10301201440
Redfin Real Estate
Zhizhe Dong, 10401308166
Redfin Real Estate
Source: OneKey® MLS as distributed by MLS GRID,MLS#: 924524
Facts & features
Interior
Bedrooms & bathrooms
- Bedrooms: 2
- Bathrooms: 2
- Full bathrooms: 2
Other
- Description: Entry with deep coat closet/storage, living room with fireplace and wine bar, modern eat-in kitchen with ss appliances/quartz counters/ceramic sink with cup rinser/custom cabinets/breakfast bar, dining room, hall with large pantry closet, primary bedroom with en suite bath/3 closets, 2nd bedroom with custom closet, hall bathroom
- Level: First
Heating
- Oil, Radiant
Cooling
- None
Appliances
- Included: Dishwasher, Microwave, Oven, Range, Refrigerator, Stainless Steel Appliance(s)
- Laundry: Common Area, In Basement
Features
- Bidet, Breakfast Bar, Eat-in Kitchen, His and Hers Closets, Marble Counters, Open Floorplan, Primary Bathroom, Recessed Lighting, Storage, Walk Through Kitchen
- Flooring: Hardwood
- Basement: Common,See Remarks,Storage Space
- Attic: None
- Number of fireplaces: 1
- Fireplace features: Living Room
- Common walls with other units/homes: 1 Common Wall
Interior area
- Total structure area: 1,250
- Total interior livable area: 1,250 sqft
Property
Parking
- Parking features: Unassigned, Waitlist
- Has garage: Yes
Features
- Levels: One
Details
- Special conditions: None
Construction
Type & style
- Home type: Cooperative
- Architectural style: Garden
- Property subtype: Stock Cooperative, Residential
- Attached to another structure: Yes
Materials
- Brick, Stone
Condition
- Year built: 1939
Utilities & green energy
- Sewer: Public Sewer
- Water: Public
- Utilities for property: Trash Collection Public
Community & HOA
Community
- Features: Playground
HOA
- Has HOA: No
Location
- Region: Scarsdale
Financial & listing details
- Price per square foot: $336/sqft
- Date on market: 10/15/2025
- Cumulative days on market: 114 days
- Listing agreement: Exclusive Right To Sell
Price history
| Date | Event | Price |
|---|---|---|
| 4/23/2026 | Sold | $420,000+5.3%$336/sqft |
Source:  OneKey® MLS as distributed by MLS GRID #924524 Report a problem OneKey® MLS as distributed by MLS GRID #924524 Report a problem | ||
| 2/6/2026 | Pending sale | $399,000$319/sqft |
Source: BHHS broker feed #924524 Report a problem | ||
| 2/6/2026 | Contingent | $399,000$319/sqft |
Source:  Berkshire Hathaway HomeServices New England Properties #924524 Report a problem Berkshire Hathaway HomeServices New England Properties #924524 Report a problem | ||
| 1/9/2026 | Price change | $399,000-5%$319/sqft |
Source: OneKey® MLS as distributed by MLS GRID #924524 Report a problem | ||
| 10/15/2025 | Price change | $420,000+0%$336/sqft |
Source: OneKey® MLS as distributed by MLS GRID #924524 Report a problem | ||
| 10/6/2025 | Listed for sale | $419,999+24.4%$336/sqft |
Source: Owner Report a problem | ||
| 4/27/2021 | Sold | $337,500-0.7%$270/sqft |
Source: OneKey® MLS as distributed by MLS GRID #H6089494 Report a problem | ||
| 2/5/2021 | Pending sale | $340,000$272/sqft |
Source: OneKey® MLS as distributed by MLS GRID #H6089494 Report a problem | ||
| 1/22/2021 | Listed for sale | $340,000$272/sqft |
Source: OneKey® MLS as distributed by MLS GRID #H6089494 Report a problem | ||
Public tax history
Tax history is unavailable.
Neighborhood: Greenville
Nearby homes
- $245,0001 bd1 ba900 sqft13 Campus Pl APT 1C, Scarsdale, NY 10583Sold

- $365,0002 bd2 ba1.2k sqft13 Campus Pl APT 2B, Scarsdale, NY 10583Sold
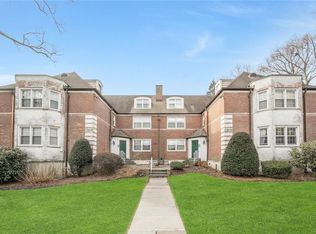
- $385,0002 bd2 ba1.2k sqft13 Campus Pl APT 1B, Scarsdale, NY 10583Off Market

- $456,600-- bd2 ba1.2k sqft13 Campus Pl APT 2D, Scarsdale, NY 10583Off Market
- $255,0001 bd1 ba850 sqft11 Campus Pl APT 2A, Scarsdale, NY 10583Sold
- $---- bd-- ba-- sqft11 Campus Pl APT 2D, Scarsdale, NY 10583Off Market
- $---- bd-- ba-- sqft11 Campus Pl APT 2B, Scarsdale, NY 10583Off Market
- $481,0002 bd2 ba1.2k sqft11 Campus Pl APT 1D, Scarsdale, NY 10583Off Market
Nearby schools
GreatSchools rating
- 10/10Greenville SchoolGrades: K-6Distance: 0.8 mi
- 8/10Edgemont Junior Senior High SchoolGrades: 7-12Distance: 0.2 mi
Schools provided by the listing agent
- Elementary: Greenville
- Middle: Edgemont Junior-Senior High School
- High: Edgemont Junior-Senior High School
Source: OneKey® MLS as distributed by MLS GRID. This data may not be complete. We recommend contacting the local school district to confirm school assignments for this home.
- New York
- Westchester County
- Scarsdale
- 10583
- Greenville
- 5 Campus Place Unit 2B
Nearby cities
Nearby neighborhoods
Nearby zip codes
Other Scarsdale Topics
