Skip main navigation
Pending
  • $849,900

    5 Canal Run E, Washington Crossing, PA 18977

    4beds
    2,560sqft
    : 
    Loading
    Get pre-qualified
    Single Family Residence
    Built in 1975
    0.76 Acres Lot
    $874,700 Zestimate®
    $332/sqft
    $42/mo HOA

    What's special

    Elegant fireplaceFresh paintNewer windowsUpdated bathroomsSubway tile backsplashWhite cabinetryFantastic storage
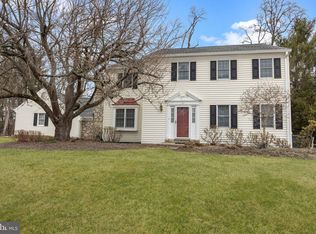
    Welcome home to this stunning colonial in Upper Makefield Township! Enjoy luxury living with modern upgrades, beautiful hardwood floors, and a chef’s dream kitchen. The property features 4 bedrooms and 2.5 bathrooms, with new hardwood flooring throughout. The kitchen has been updated with white cabinetry, a distinctive copper undermount farmhouse sink, subway tile backsplash, and a convenient pot filler. The adjoining family room adds to the updated aesthetic and includes a white-washed brick wood-burning fireplace. Cozy up by the elegant fireplace or explore the nearby canal for outdoor adventure. With top-rated schools and thoughtful amenities like an EV charger, Newer windows, Newer HVAC, Updated Bathrooms, water filtration system, fresh paint and fantastic storage, this move-in ready gem won’t last long. Schedule your showing today and discover your dream home!
    68 days
    |
    197
    |
    1
    |

    Zillow last checked:

    Listing updated:

    Listed by:

    Gina Spaziano 484-213-0717,

    Gina Spaziano Real Estate & Concierge Services 2158767173,

    Co-Listing Agent: Justin Lucci 215-499-0796,

    Gina Spaziano Real Estate & Concierge Services

    Source: Bright MLS,MLS#: PABU2119832MLS Logo

      Facts & features

      Interior

      Bedrooms & bathrooms
      • Bedrooms: 4
      • Bathrooms: 3
      • Full bathrooms: 2
      • 1/2 bathrooms: 1
      • Main level bathrooms: 1
      Basement
      • Area: 0
      Heating
      • Heat Pump, Electric
      Cooling
      • Central Air, Electric
      Appliances
      • Included: Water Treat System, Electric Water Heater
      • Laundry: Main Level
      Features
      • Bathroom - Tub Shower, Bathroom - Walk-In Shower, Breakfast Area, Combination Dining/Living, Combination Kitchen/Dining, Combination Kitchen/Living, Dining Area, Family Room Off Kitchen, Floor Plan - Traditional, Formal/Separate Dining Room, Eat-in Kitchen, Kitchen - Gourmet, Kitchen Island, Pantry, Primary Bath(s), Recessed Lighting, Upgraded Countertops, Walk-In Closet(s)
      • Flooring: Wood
      • Basement: Interior Entry,Partially Finished
      • Number of fireplaces: 1
      • Fireplace features: Wood Burning
      Interior area
      • Total structure area: 2,560
      • Total interior livable area: 2,560 sqft
      • Finished area above ground: 2,560
      • Finished area below ground: 0
      Video & virtual tour

      Property

      Parking
      • Total spaces: 2
      • Parking features: Garage Faces Front, Inside Entrance, Attached, Driveway
      • Attached garage spaces: 2
      • Has uncovered spaces: Yes
      Accessibility
      • Accessibility features: None
      Features
      • Levels: Two
      • Stories: 2
      • Pool features: None
      • Has view: Yes
      • View description: Garden, Trees/Woods
      Lot
      • Size: 0.76 Acres
      • Dimensions: 119.00 x 200.00
      Details
      • Additional structures: Above Grade, Below Grade
      • Parcel number: 47013092
      • Zoning: CR1
      • Special conditions: Standard

      Construction

      Type & style
      • Home type: SingleFamily
      • Architectural style: Colonial
      • Property subtype: Single Family Residence
      Materials
      • Frame
      • Foundation: Other
      Condition
      • New construction: No
      • Year built: 1975
      • Major remodel year: 2021

      Utilities & green energy

      • Sewer: On Site Septic
      • Water: Well

      Community & HOA

      Community
      • Subdivision: Shires Crossing
      HOA
      • Has HOA: Yes
      • Services included: Common Area Maintenance
      • HOA fee: $500 annually
      Location
      • Region: Washington Crossing
      • Municipality: UPPER MAKEFIELD TWP

      Financial & listing details

      • Price per square foot: $332/sqft
      • Tax assessed value: $47,600
      • Annual tax amount: $8,314
      • Date on market: 4/30/2026
      • Listing agreement: Exclusive Right To Sell
      • Ownership: Fee Simple

        Estimated market value

        $874,700

        $831,000 - $918,000

        $5,401/mo

        Price history

        DateEventPrice
        6/6/2026Pending sale$849,900$332/sqft
        Source: Bright MLS #PABU2119832 Report a problem
        5/6/2026Contingent$849,900$332/sqft
        Source: Bright MLS #PABU2119832 Report a problem
        4/30/2026Listed for sale$849,900+70.1%$332/sqft
        Source: Bright MLS #PABU2119832 Report a problem
        3/17/2023Listing removed--
        Source: Bright MLS #PABU517426 Report a problem
        4/19/2021Sold$499,700$195/sqft
        Source: Public Record Report a problem
        3/9/2021Pending sale$499,700$195/sqft
        Source: Bright MLS #PABU517426 Report a problem
        2/8/2021Listing removed--
        Source: Bright MLS #PABU517426 Report a problem
        1/14/2021Pending sale$499,700$195/sqft
        Source: Bright MLS #PABU517426 Report a problem
        1/6/2021Listed for sale$499,700$195/sqft
        Source: RE LINC Real Estate Group #PABU517426 Report a problem

        Public tax history

        YearProperty taxesTax assessment
        2025$8,314 $47,600
        2024$8,314 +5%$47,600
        2023$7,919 +0.5%$47,600
        2022$7,878 +1.4%$47,600
        2021$7,772 +2.5%$47,600
        2020$7,585 +4.3%$47,600
        2018$7,271 +1.3%$47,600
        2017$7,179 $47,600
        2016$7,179 $47,600
        2015-- $47,600
        2014-- $47,600
        2013-- $47,600
        2012-- $47,600
        2011-- $47,600
        2010-- $47,600
        2009-- $47,600
        2008-- $47,600
        2007-- $47,600
        2006-- $47,600
        2005-- $47,600 +300%
        2004-- $11,900
        2003-- $11,900
        2002-- $11,900
        2000-- $11,900

        Find assessor info on the county website

        Monthly payment

        Est. payment

        Payment breakdown

        Explore the cost of this home by adjusting the details. Changes won't be saved.
        All calculations are estimates and provided by Zillow, Inc. for informational purposes only. Actual amounts may vary.
        HOA fees may include property taxes on listings classified as Co-Ops. Contact the listing agent and/or owner for fee details.
        Mortgage interest rates are dependent on a number of factors, including credit score, down payment, and repayment length. Interest rate data provided by Zillow Group Marketplace, Inc. as of 1/1/1970 from various mortgage lenders with which we have lead or other similar arrangements; the Estimated Payment is an average of those rates.
        See how much you could borrow to make a competitive offer.

        Climate risks

        Neighborhood: 18977

        Getting around

        3 / 100
        Car-Dependent
        35 / 100
        Somewhat Bikeable

        Nearby schools

        GreatSchools rating
        Schools provided by the listing agent
        • District: Council Rock

        Source: Bright MLS. This data may not be complete. We recommend contacting the local school district to confirm school assignments for this home.

        A local agent can set up tours, give advice and negotiate with sellers.

        Browse local experts

        Similar homes

        Skip to the end of the carouselSkip to the beginning of the carousel