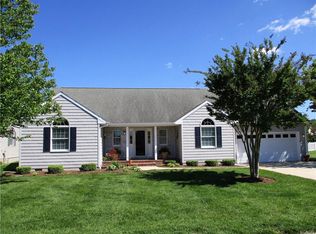
Located within the town limits of Lewes and nestled in the highly sought-after community of Pilottown Village, this property offers a rare opportunity to create your dream home in one of Delaware's most coveted coastal neighborhoods. Surrounded by homes that typically range in price from $750,000 to $1.4 million, the value of this location is undeniable. The home's prime setting places you just moments from everything that makes Lewes one of the East Coast's most beloved beach towns. Walk or bike to historic downtown Lewes, where you'll enjoy charming shops, award-winning restaurants, local boutiques, museums, and year-round community events. The Lewes Canal, fishing charter fleet, marinas, waterfront dining, and entertainment venues are only a few blocks away. Spend your days relaxing on the tranquil beaches of Delaware Bay or venture just minutes away to the Atlantic Ocean and the natural beauty of Cape Henlopen State Park, where beach access, hiking, biking, and fishing opportunities abound. Want to dine in Cape May, NJ? No problem, drive onto the Cape May Lewis Ferry for a quick trip! The property features a spacious L-shaped ranch-style design with three bedrooms, two full baths and one half-bath, an oversized two-car garage, an extended driveway, and a private backyard. Inside, a large living room flows openly into the kitchen and adjacent breakfast/dining area, creating an inviting space for gathering and entertaining. A separate den provides additional living space and could easily serve as a home office or potential fourth bedroom. Hardwood floors run throughout much of the home, providing a solid foundation for future updates and enhancements. This home is awaiting its next owners to bring their own vision, decorating style, and remodeling ideas to unlock its full potential. While repairs and remediation are needed, the asking price reflects those considerations and presents an outstanding opportunity to invest in one of Lewes' most desirable neighborhoods. Opportunities to purchase within Pilottown at this price point are increasingly rare, making this an exceptional chance to secure a property in a premier location and customize it to your tastes. The seller wishes to convey the property in its current condition and will make no repairs. Whether you choose to renovate, update, or reimagine the existing floor plan, the combination of location, lot, surrounding property values, and unmatched proximity to downtown Lewes makes this a truly compelling opportunity.
Sold for $645,000
Zillow last checked:
Listing updated:
Bought with:
DENISE KARAS, RS-0022504
Compass
Source: Bright MLS,MLS#: DESU2114048
Price history
| Date | Event | Price |
|---|---|---|
| 7/9/2026 | Sold | $645,000-3%$347/sqft |
Source:  Bright MLS #DESU2114048 Report a problem Bright MLS #DESU2114048 Report a problem | ||
| 6/19/2026 | Contingent | $665,000$358/sqft |
Source:  Patterson Schwartz #DESU2114048 Report a problem Patterson Schwartz #DESU2114048 Report a problem | ||
| 6/16/2026 | Listed for sale | $665,000+1381.1%$358/sqft |
Source: Bright MLS #DESU2114048 Report a problem | ||
| 9/5/1997 | Sold | $44,900$24/sqft |
Source: Agent Provided Report a problem | ||

Sell for more on Zillow
Get a Zillow Showcase℠ listing at no additional cost and you could sell for .
$645,000
2% more
+$12,900
With Zillow Showcase(estimated)
$657,900
