Welcome home to this stunning, like new 3100 sq ft, 8 room, 2+ bedroom townhome sited in a beautiful rural location approx one mile from downtown Hamilton, restaurants, parks, and commuter rail to Boston. Living in desirable Village at Canter Brook Farm 55+ community, never worry about snow, lawn, or exterior maintenance again! Thoughtful design and quality build are evident throughout this well appointed and attractive home. Main living area features spacious open floor plan, high ceilings, and beautiful natural light from large windows. High end appliances, ample storage, large counters, and efficient layout create the perfect kitchen. Large first floor main bedroom suite, laundry, home office and heated sunroom are just a few steps up from two car garage. Step out back to private outdoor patio. Upstairs is a family room, generous guest bedroom with full bath, and a large bonus room suitable for office, workout, etc. Huge basement with water softener , RO and carbon filter. Gas FP
Sold for $1,005,000
$1,005,000
5 Canter Brook Ln #5, South Hamilton, MA 01982
2beds
3,116sqft
Condominium, Townhouse
Built in 2021
-- sqft lot
$-- Zestimate®
$323/sqft
$3,516 Estimated rent
Home value
Not available
Estimated sales range
Not available
$3,516/mo
Zestimate® history
Owner options
List your home for rent
$3,516/mo
Rent Zestimate®
Find your next renter with Zillow Rental Manager. Plus, with online applications, you can quickly screen prospective tenants – for free.
$3,516/mo
Rent Zestimate®
Refinance and save
$6,901/mo
Est. payment
Refinancing to a lower rate could help reduce your monthly payments and save thousands over the life of the loan.
$6,901/mo
Est. payment
Explore your selling options
Work with a Zillow partner agent
Leverage their expertise and Zillow's premium Showcase listings to get your home seen by more buyers.
Get startedList with your own agent
Get your home in front of millions of buyers by listing it on Zillow.
Learn how to do itSell it yourself
Take full control of how buyers see your home on Zillow by listing For Sale by Owner (FSBO).
List your homeWhat's special
Home officeLarge bonus roomHeated sunroomHigh ceilingsAmple storageGenerous guest bedroomLarge windows
Zillow last checked:
Listing updated:
Listed by:
Judy Murray Magill 978-502-2268,
Bentley's 978-572-1200
Bought with:
Monahan Barker Team
LandVest, Inc., Ipswich
Source: MLS PIN,MLS#: 73111213
Facts & features
Interior
Bedrooms & bathrooms
- Bedrooms: 2
- Bathrooms: 3
- Full bathrooms: 2
- 1/2 bathrooms: 1
Primary bedroom
- Features: Bathroom - Full, Bathroom - Double Vanity/Sink, Ceiling Fan(s), Walk-In Closet(s), Closet/Cabinets - Custom Built, Flooring - Wall to Wall Carpet, Crown Molding
- Level: First
Bedroom 2
- Features: Walk-In Closet(s), Flooring - Wall to Wall Carpet
- Level: Second
Primary bathroom
- Features: Yes
Bathroom 1
- Features: Flooring - Stone/Ceramic Tile, Pedestal Sink
- Level: First
Bathroom 2
- Features: Bathroom - Full, Bathroom - Double Vanity/Sink, Bathroom - Tiled With Tub & Shower, Closet - Linen, Flooring - Stone/Ceramic Tile, Countertops - Stone/Granite/Solid
- Level: First
Bathroom 3
- Features: Bathroom - Full, Bathroom - Double Vanity/Sink, Bathroom - Tiled With Tub & Shower, Flooring - Stone/Ceramic Tile
- Level: Second
Dining room
- Features: Flooring - Hardwood, Recessed Lighting, Lighting - Overhead, Crown Molding
- Level: First
Family room
- Features: Flooring - Wall to Wall Carpet, Recessed Lighting
- Level: Second
Kitchen
- Features: Flooring - Hardwood, Countertops - Stone/Granite/Solid, Kitchen Island, Open Floorplan, Recessed Lighting, Stainless Steel Appliances
- Level: First
Living room
- Features: Ceiling Fan(s), Flooring - Hardwood, Cable Hookup, Open Floorplan, Recessed Lighting, Crown Molding
- Level: First
Office
- Features: Flooring - Hardwood
- Level: First
Heating
- Forced Air, Natural Gas
Cooling
- Central Air
Appliances
- Included: Range, Dishwasher, Microwave, Refrigerator, Washer, Dryer, Water Treatment, Water Softener
- Laundry: Flooring - Stone/Ceramic Tile, First Floor, In Unit, Electric Dryer Hookup, Washer Hookup
Features
- Ceiling Fan(s), Dining Area, Home Office, Bonus Room, Sun Room, Wired for Sound
- Flooring: Tile, Carpet, Hardwood, Flooring - Hardwood, Flooring - Wall to Wall Carpet
- Doors: Insulated Doors
- Windows: Insulated Windows, Screens
- Has basement: Yes
- Number of fireplaces: 1
- Fireplace features: Living Room
- Common walls with other units/homes: End Unit
Interior area
- Total structure area: 3,116
- Total interior livable area: 3,116 sqft
Property
Parking
- Total spaces: 6
- Parking features: Attached, Garage Door Opener, Storage, Deeded, Off Street, Paved
- Attached garage spaces: 2
- Uncovered spaces: 4
Accessibility
- Accessibility features: No
Features
- Patio & porch: Patio
- Exterior features: Outdoor Gas Grill Hookup, Patio, Screens, Rain Gutters, Professional Landscaping, Sprinkler System
- Waterfront features: Ocean, Beach Ownership(Public)
Details
- Parcel number: M:28 B:5 L:8,5167014
- Zoning: RA
Construction
Type & style
- Home type: Townhouse
- Property subtype: Condominium, Townhouse
Materials
- Roof: Shingle
Condition
- Year built: 2021
Utilities & green energy
- Electric: Circuit Breakers, 200+ Amp Service
- Sewer: Private Sewer
- Water: Public, Well
- Utilities for property: for Electric Range, for Electric Dryer, Washer Hookup, Outdoor Gas Grill Hookup
Green energy
- Energy efficient items: Thermostat
Community & HOA
Community
- Features: Shopping, Tennis Court(s), Park, Walk/Jog Trails, Stable(s), Conservation Area, T-Station, Adult Community
- Senior community: Yes
HOA
- Services included: Sewer, Insurance, Maintenance Structure, Road Maintenance, Maintenance Grounds, Snow Removal, Trash, Reserve Funds
- HOA fee: $664 monthly
Location
- Region: South Hamilton
Financial & listing details
- Price per square foot: $323/sqft
- Tax assessed value: $832,600
- Annual tax amount: $13,605
- Date on market: 1/12/2026
Price history
| Date | Event | Price |
|---|---|---|
| 7/27/2023 | Sold | $1,005,000+1.6%$323/sqft |
Source: MLS PIN #73111213 Report a problem | ||
| 5/24/2023 | Contingent | $989,000$317/sqft |
Source: MLS PIN #73111213 Report a problem | ||
| 5/17/2023 | Listed for sale | $989,000$317/sqft |
Source: MLS PIN #73111213 Report a problem | ||
Public tax history
Tax history is unavailable.
Neighborhood: 01982
Nearby homes
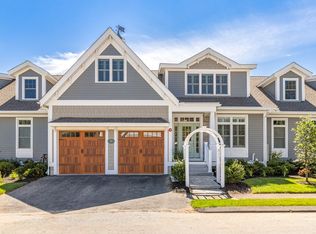
- $884,1002 bd3 ba1.9k sqft22 Canter Brook Ln #22, Hamilton, MA 01982Off Market
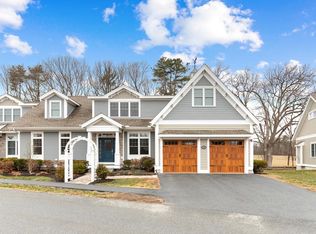
- $972,5002 bd3 ba2.3k sqft10 Canter Brook Ln #10, South Hamilton, MA 01982Sold
- $1,283,9002 bd2 ba2.6k sqft12 Canter Brook Ln, South Hamilton, MA 01982Off Market
- $873,200-- bd2 ba1.8k sqft9 Canter Brook Ln, South Hamilton, MA 01982Off Market
- $1,149,7002 bd2 ba2.6k sqft20 Canter Brook Ln, South Hamilton, MA 01982Off Market
- $861,300-- bd2 ba1.7k sqft22 Canter Brook Ln, South Hamilton, MA 01982Off Market
- $1,079,4002 bd2 ba2.5k sqft7 Canter Brook Ln, South Hamilton, MA 01982Off Market
- $1,063,800-- bd2 ba2.5k sqft6 Canter Brook Ln, South Hamilton, MA 01982Off Market
Nearby schools
GreatSchools rating
- 9/10Cutler SchoolGrades: K-5Distance: 0.8 mi
- 8/10Miles River Middle SchoolGrades: 6-8Distance: 2.1 mi
- 9/10Hamilton-Wenham Regional High SchoolGrades: 9-12Distance: 2 mi
Schools provided by the listing agent
- Elementary: Wintrop/Cutler
- High: Hamilton-Wenham
Source: MLS PIN. This data may not be complete. We recommend contacting the local school district to confirm school assignments for this home.


Get pre-qualified for a loan
At Zillow Home Loans, we can pre-qualify you in as little as 5 minutes with no impact to your credit score.An equal housing lender. NMLS #10287.
- Massachusetts
- Essex County
- Hamilton
- 01982
- 5 Canter Brook Ln Unit 5
Nearby cities
Nearby zip codes
Other Hamilton Topics
