LOCATION LOCATION LOCATION! This well maintained lakefront home situated on a cul de sac in sought after Windemere subdivision is ready for new owners! After a day of kayaking on the lake enjoy cooking out on the patio and relaxing by the firepit in the beautiful expansive 1.8 acre backyard. Kitchen features upgraded stainless steel appliances, granite counters, water filter system, and terrazo floors open to the light and bright family room with a stone fireplace. The dining room offers a walk in china closet (this could be used to turn the powder room into a full bath). Primary bedroom has a large walk in closet, balcony overlooking the lake, and bathroom with a whirlpool tub. Some additional features of this home include a laundry shoot, cedar closet, shed, rec or game room in the lower level, and a spacious mudroom with door accessing the backyard. Roof, chimney, and furnace were replaced 2018, Dishwasher 2023, sump replaced 2022, microwave 2019, and driveway was replaced 2018! There's oak hardwood floors under the carpeting (can be seen in primary closet). Plenty of storage in the sub basement with a large cement floor crawl space. Quick closing ok!
Closed
$600,000
5 Canterbury Ct, South Barrington, IL 60010
4beds
2,679sqft
Single Family Residence
Built in 1968
1.82 Acres Lot
$864,300 Zestimate®
$224/sqft
$4,314 Estimated rent
Home value
$864,300
$778,000 - $959,000
$4,314/mo
Zestimate® history
Owner options
List your home for rent
$4,314/mo
Rent Zestimate®
Find your next renter with Zillow Rental Manager. Plus, with online applications, you can quickly screen prospective tenants – for free.
$4,314/mo
Rent Zestimate®
Refinance and save
$4,559/mo
Est. payment
Refinancing to a lower rate could help reduce your monthly payments and save thousands over the life of the loan.
$4,559/mo
Est. payment
Explore your selling options
Work with a Zillow partner agent
Leverage their expertise and Zillow's premium Showcase listings to get your home seen by more buyers.
Get startedList with your own agent
Get your home in front of millions of buyers by listing it on Zillow.
Learn how to do itSell it yourself
Take full control of how buyers see your home on Zillow by listing For Sale by Owner (FSBO).
List your homeWhat's special
Stone fireplaceLakefront homeTerrazo floorsCul de sacGranite countersHardwood floorsUpgraded stainless steel appliances
Zillow last checked:
Listing updated:
Listed by:
Michelle Frits 847-516-5330,
All Exclusive Realty
Bought with:
Todd Gagliano, SFR
RE/MAX Properties Northwest
Source: MRED as distributed by MLS GRID,MLS#: 12377680
Facts & features
Interior
Bedrooms & bathrooms
- Bedrooms: 4
- Bathrooms: 3
- Full bathrooms: 2
- 1/2 bathrooms: 1
Rooms
- Room types: Recreation Room, Foyer, Mud Room
Primary bedroom
- Features: Flooring (Carpet), Window Treatments (Blinds), Bathroom (Full)
- Level: Second
- Area: 192 Square Feet
- Dimensions: 16X12
Bedroom 2
- Features: Flooring (Carpet), Window Treatments (Curtains/Drapes)
- Level: Second
- Area: 143 Square Feet
- Dimensions: 13X11
Bedroom 3
- Features: Flooring (Carpet), Window Treatments (Curtains/Drapes)
- Level: Second
- Area: 143 Square Feet
- Dimensions: 13X11
Bedroom 4
- Features: Flooring (Hardwood), Window Treatments (Curtains/Drapes)
- Level: Main
- Area: 143 Square Feet
- Dimensions: 13X11
Dining room
- Features: Flooring (Carpet), Window Treatments (Curtains/Drapes)
- Level: Main
- Area: 176 Square Feet
- Dimensions: 16X11
Family room
- Features: Flooring (Hardwood), Window Treatments (Blinds)
- Level: Main
- Area: 330 Square Feet
- Dimensions: 22X15
Foyer
- Features: Flooring (Porcelain Tile)
- Level: Main
- Area: 77 Square Feet
- Dimensions: 11X7
Kitchen
- Features: Kitchen (Eating Area-Table Space, Pantry-Closet, Granite Counters), Flooring (Hardwood), Window Treatments (Blinds)
- Level: Main
- Area: 150 Square Feet
- Dimensions: 15X10
Laundry
- Features: Flooring (Ceramic Tile), Window Treatments (Blinds)
- Level: Main
- Area: 150 Square Feet
- Dimensions: 15X10
Living room
- Features: Flooring (Carpet), Window Treatments (Curtains/Drapes)
- Level: Main
- Area: 432 Square Feet
- Dimensions: 24X18
Mud room
- Features: Flooring (Ceramic Tile)
- Level: Main
- Area: 150 Square Feet
- Dimensions: 15X10
Recreation room
- Features: Flooring (Other), Window Treatments (Curtains/Drapes)
- Level: Lower
- Area: 378 Square Feet
- Dimensions: 21X18
Heating
- Natural Gas, Forced Air
Cooling
- Central Air
Appliances
- Included: Range, Microwave, Dishwasher, Refrigerator, Washer, Dryer, Stainless Steel Appliance(s), Water Softener Owned, Gas Cooktop, Gas Oven, Humidifier, Gas Water Heater
- Laundry: Main Level, Gas Dryer Hookup, In Unit, Laundry Chute, Sink
Features
- 1st Floor Bedroom, Walk-In Closet(s), Granite Counters, Separate Dining Room, Paneling
- Flooring: Hardwood
- Windows: Screens, Skylight(s)
- Basement: Partially Finished,Crawl Space,Sub-Basement,Partial
- Number of fireplaces: 2
- Fireplace features: Double Sided, Gas Log, Gas Starter, Family Room, Living Room
Interior area
- Total structure area: 0
- Total interior livable area: 2,679 sqft
Property
Parking
- Total spaces: 2
- Parking features: Asphalt, Circular Driveway, Garage Door Opener, On Site, Garage Owned, Attached, Garage
- Attached garage spaces: 2
- Has uncovered spaces: Yes
Accessibility
- Accessibility features: No Disability Access
Features
- Levels: Tri-Level
- Patio & porch: Patio
- Exterior features: Balcony, Fire Pit
- Has view: Yes
- View description: Water, Back of Property
- Has water view: Yes
- Water view: Water,Back of Property
- Waterfront features: Lake Front, Lake Privileges
Lot
- Size: 1.82 Acres
- Dimensions: 185.9 X 414.3 X 116.5 X49.7 X 502.2
- Features: Cul-De-Sac, Water Rights, Mature Trees
Details
- Additional structures: Shed(s)
- Parcel number: 02302020050000
- Special conditions: None
- Other equipment: Intercom, Water-Softener Owned, Fan-Attic Exhaust, Sump Pump
Construction
Type & style
- Home type: SingleFamily
- Property subtype: Single Family Residence
Materials
- Vinyl Siding, Brick
- Foundation: Concrete Perimeter
- Roof: Asphalt
Condition
- New construction: No
- Year built: 1968
Utilities & green energy
- Electric: Circuit Breakers
- Sewer: Septic Tank
- Water: Well
Community & HOA
Community
- Features: Lake, Water Rights, Street Paved
- Security: Carbon Monoxide Detector(s)
- Subdivision: Windemere
HOA
- Has HOA: Yes
- Services included: Other
- HOA fee: $325 annually
Location
- Region: South Barrington
Financial & listing details
- Price per square foot: $224/sqft
- Tax assessed value: $550,100
- Annual tax amount: $13,011
- Date on market: 5/29/2025
- Listing terms: Conventional
- Ownership: Fee Simple
- Has irrigation water rights: Yes
Price history
| Date | Event | Price |
|---|---|---|
| 8/28/2025 | Sold | $600,000-9%$224/sqft |
Source:  MRED as distributed by MLS GRID #12377680 Report a problem MRED as distributed by MLS GRID #12377680 Report a problem | ||
| 7/21/2025 | Contingent | $659,000$246/sqft |
Source: MRED as distributed by MLS GRID #12377680 Report a problem | ||
| 6/25/2025 | Price change | $659,000-5.9%$246/sqft |
Source: MRED as distributed by MLS GRID #12377680 Report a problem | ||
| 5/29/2025 | Listed for sale | $700,000$261/sqft |
Source: MRED as distributed by MLS GRID #12377680 Report a problem | ||
Public tax history
| Year | Property taxes | Tax assessment |
|---|---|---|
| 2024 | $13,809 +6.1% | $55,010 +0% |
| 2023 | $13,011 -7.7% | $55,009 |
| 2022 | $14,092 +66.2% | $55,009 +56.9% |
| 2021 | $8,478 +0.8% | $35,050 |
| 2020 | $8,413 +1% | $35,050 -10.5% |
| 2019 | $8,331 -9.8% | $39,162 -2% |
| 2018 | $9,233 -16.6% | $39,966 -15.6% |
| 2017 | $11,068 +2.6% | $47,370 |
| 2016 | $10,785 -0.7% | $47,370 +6.8% |
| 2015 | $10,861 -4.6% | $44,360 -4.7% |
| 2014 | $11,390 +3.2% | $46,560 |
| 2013 | $11,036 -1.9% | $46,560 -8.3% |
| 2012 | $11,253 +1.6% | $50,789 |
| 2011 | $11,071 +11.8% | $50,789 |
| 2010 | $9,903 +26.1% | $50,789 -11.1% |
| 2009 | $7,853 -26.2% | $57,105 -15.7% |
| 2008 | $10,636 +50.1% | $67,747 |
| 2007 | $7,085 +2.9% | $67,747 +75.1% |
| 2006 | $6,883 -46% | $38,690 -47.4% |
| 2005 | $12,741 +5.2% | $73,573 |
| 2004 | $12,115 +77.4% | $73,573 +102.5% |
| 2003 | $6,831 +4.8% | $36,334 |
| 2002 | $6,517 +7.7% | $36,334 -5.3% |
| 2001 | $6,049 +1.7% | $38,382 +16.6% |
| 2000 | $5,945 +1.3% | $32,919 |
| 1999 | $5,867 | $32,919 |
Find assessor info on the county website
Neighborhood: 60010
Nearby homes
- $720,0005 bd2 ba2.9k sqft4 Canterbury Ct, Barrington, IL 60010Sold
- $817,0004 bd3 ba4.1k sqft3 Canterbury Ct, South Barrington, IL 60010Off Market

- $734,4005 bd2 ba2.5k sqft1 Canterbury Ct, South Barrington, IL 60010Off Market
- $630,5004 bd3 ba2.1k sqft2 Canterbury Ct, South Barrington, IL 60010Off Market
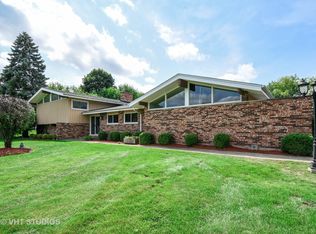
- $787,8005 bd3 ba3.2k sqft5 Windmere Ln, South Barrington, IL 60010Off Market
- $675,8003 bd2 ba3.2k sqft3 Windmere Ln, South Barrington, IL 60010Off Market
- $723,3005 bd3 ba3.2k sqft5 Windemere Ln, Barrington, IL 60010Off Market
- $1,055,7006 bd6 ba3.9k sqft10 Windmere Ln, South Barrington, IL 60010Off Market
Nearby schools
GreatSchools rating
- NAThomas Jefferson Elementary SchoolGrades: PK-6Distance: 0.6 mi
- 8/10Thomas Jefferson Middle SchoolGrades: 6-8Distance: 0.6 mi
- 10/10Wm Fremd High SchoolGrades: 9-12Distance: 2.4 mi
Schools provided by the listing agent
- Elementary: Frank C Whiteley Elementary Scho
- Middle: Thomas Jefferson Middle School
- High: Wm Fremd High School
- District: 15
Source: MRED as distributed by MLS GRID. This data may not be complete. We recommend contacting the local school district to confirm school assignments for this home.
Get a cash offer in 3 minutes
Find out how much your home could sell for in as little as 3 minutes with a no-obligation cash offer.
Estimated market value
$864,300
Get a cash offer in 3 minutes
Find out how much your home could sell for in as little as 3 minutes with a no-obligation cash offer.
Estimated market value
$864,300
- Illinois
- Cook County
- Hoffman Estates
- 60010
- 5 Canterbury Ct
Nearby cities
Nearby neighborhoods
Nearby zip codes
Other Hoffman Estates Topics
