Skip main navigation
Off market
  • $364,200

    5 Canterbury Pl, Southampton, NJ 08088

    2beds
    1,360sqft
    SingleFamily
    Built in 1971
    5,501 Square Feet Lot
    $364,200 Zestimate®
    $268/sqft
    $2,166 Estimated rent

    Home value

    $364,200

    $346,000 - $382,000

    $2,166/mo

    Zestimate® history
    Loading
    Loading...

    Owner options

    List your home for rent

    $2,166/mo

    Rent Zestimate®

    Find your next renter with Zillow Rental Manager. Plus, with online applications, you can quickly screen prospective tenants – for free.

    Learn more

    $2,166/mo

    Rent Zestimate®

    Refinance and save

    $2,651/mo

    Est. payment

    Refinancing to a lower rate could help reduce your monthly payments and save thousands over the life of the loan.

    See today's rates

    $2,651/mo

    Est. payment

    Explore your selling options

    Work with a Zillow partner agent

    Leverage their expertise and Zillow's premium Showcase listings to get your home seen by more buyers.

    Get started

    List with your own agent

    Get your home in front of millions of buyers by listing it on Zillow.

    Learn how to do it

    Sell it yourself

    Take full control of how buyers see your home on Zillow by listing For Sale by Owner (FSBO).

    List your home

    What's special

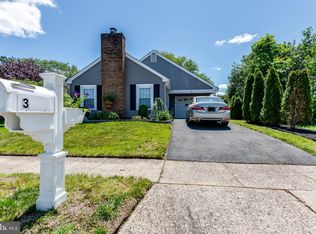
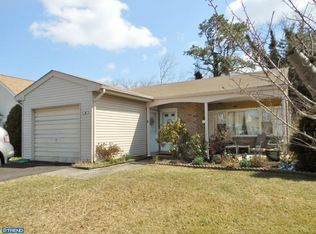
    OFFERS WELCOME!!! BEING SHOWN, SO COME AND SEE this Immaculately maintained home exudes charm and elegance. Beautifully landscaped with fantastic curb appeal. New concrete driveway with paver entrance-way and a flag pole in the front yard welcome you. Upgrades abound with most done in 2014 and includes: Roof w/42 Solar Panels (leased); Gutters; six panel raised doors throughout; updated baths, which includes a stone walk-in shower enclosure in the main bath. There is new vinyl siding over a whole-house wrap with additional exterior insulation, all new Anderson U/V protection tinted windows with panels that tilt-in, top and bottom. Water heater replaced in 2015. Attic has blown-in insulation and is partially floored. Both the front and back storm doors are new, with a newer front door and a new back door with built in blinds. Kitchen was updated in 2014 and features soft-close oak cabinets, stainless steel appliances, water resistant vinyl plank flooring, stainless double sink and under-cabinet dimmer lights. Open floor plan between dining and living room is conducive entertaining. There are beautiful Hardwood flooring and Crown molding throughout the home. Both bathrooms have been completely renovated with ceramic flooring, higher vanities, and additional closet space in the half bath (Easy to convert back, existing plumbing in place to replace the shower). Gorgeous backyard sitting areas await. Garage includes a handy workbench. Come and view this lovely home, this one won't last! **Closing and possession at the end of August.

    This property is off market, which means it's not currently listed for sale or rent on Zillow. This may be different from what's available on other websites or public sources.
    Facts & features

    Interior

    Bedrooms & bathrooms
    • Bedrooms: 2
    • Bathrooms: 2
    • Full bathrooms: 1
    • 1/2 bathrooms: 1
    Heating
    • Baseboard, Electric
    Cooling
    • Central
    Appliances
    • Included: Dishwasher, Garbage disposal, Range / Oven, Refrigerator
    Features
    • Kitchen - Eat-In
    • Flooring: Tile, Other, Carpet, Hardwood, Linoleum / Vinyl
    Interior area
    • Total interior livable area: 1,360 sqft

    Property

    Parking
    • Total spaces: 2
    • Parking features: Garage - Attached
    Features
    • Exterior features: Stone
    Lot
    • Size: 5,501 Square Feet
    Details
    • Parcel number: 330270200003100012

    Construction

    Type & style
    • Home type: SingleFamily
    • Architectural style: Ranch/Rambler
    Materials
    • Roof: Other
    Condition
    • Year built: 1971

    Community & HOA

    HOA
    • Has HOA: Yes
    • HOA fee: $77 monthly
    Location
    • Region: Southampton

    Financial & listing details

    • Price per square foot: $268/sqft
    • Tax assessed value: $114,100
    • Annual tax amount: $3,764

    Price history

    DateEventPrice
    9/13/2018Sold$225,000-4.3%$165/sqft
    Source: Public Record Report a problem
    6/10/2018Pending sale$235,000$173/sqft
    Source: Alloway Associates Inc #1001528500 Report a problem
    5/18/2018Listed for sale$235,000+75.3%$173/sqft
    Source: Alloway Associates Inc #1001528500 Report a problem
    8/19/2013Sold$134,050-0.7%$99/sqft
    Source: Public Record Report a problem
    6/8/2013Price change$135,000-6.9%$99/sqft
    Source: Alloway Associates Realtors #6151146 Report a problem
    4/28/2013Price change$145,000-4.5%$107/sqft
    Source: Alloway Associates Realtors #6151146 Report a problem
    4/13/2013Price change$151,900-1.9%$112/sqft
    Source: Alloway Associates Realtors #6151146 Report a problem
    1/5/2013Listed for sale$154,900+6.8%$114/sqft
    Source: Alloway Associates Realtors #6151146 Report a problem
    8/11/2008Sold$145,000-14.6%$107/sqft
    Source: Public Record Report a problem
    4/28/2008Listing removed$169,700$125/sqft
    Source: Visual Tour #5303015 Report a problem
    4/23/2008Price change$169,700-1.9%$125/sqft
    Source: Visual Tour #5303015 Report a problem
    4/16/2008Listed for sale$172,900$127/sqft
    Source: Visual Tour #5303015 Report a problem

    Public tax history

    YearProperty taxesTax assessment
    2025$3,764 +3.8%$114,100
    2024$3,625 $114,100
    2023-- $114,100
    2022$3,497 +2.2%$114,100
    2021$3,421 +4.5%$114,100
    2020$3,274 $114,100
    2019-- $114,100
    2018-- $114,100
    2017$3,140 +12.5%$114,100
    2016$2,791 +4%$114,100
    2015$2,684 -6.1%$114,100
    2014$2,859 +0.2%$114,100
    2013$2,853 -4.8%$114,100
    2012$2,996 -0.4%$114,100 +27.6%
    2011$3,009 +1.9%$89,400
    2010$2,954 +10.5%$89,400
    2009$2,673 +1%$89,400
    2008$2,646 +1.7%$89,400
    2007$2,601 +6.8%$89,400
    2006$2,436 +9%$89,400
    2005$2,235 +9.3%$89,400
    2004$2,046 $89,400
    2003-- $89,400 +10.9%
    2002-- $80,600
    2001-- $80,600
    Find assessor info on the county website

    Neighborhood: 08088

    Nearby schools

    GreatSchools rating
    Schools provided by the listing agent
    • District: Lenape Regional High

    Source: The MLS. This data may not be complete. We recommend contacting the local school district to confirm school assignments for this home.

    Get a cash offer in 3 minutes
    Find out how much your home could sell for in as little as 3 minutes with a no-obligation cash offer.
    Estimated market value
    $364,200
    Get a cash offer in 3 minutes
    Find out how much your home could sell for in as little as 3 minutes with a no-obligation cash offer.
    Estimated market value
    $364,200