Must see - adorable & move in ready! Welcome to 5 Capers Creek Drive, a beautifully maintained 3 bedroom, 2 bath home offering 1,378 square feet of comfortable living space with recent updates throughout. The inviting floor plan features a spacious living area anchored by a working fireplace, perfect for cozy evenings, and an updated kitchen designed for both style and functionality. A bright and airy sunroom extends the living space and overlooks the large, fully fenced backyard, providing the perfect setting for relaxing, entertaining, or enjoying time around the fire pit.The owners suite includes a private bath, while two additional bedrooms provide flexibility for family, guests, or a home office. The home has been thoughtfully cared for with major upgrades already completed, including a new roof in 2020, a new A/C compressor in 2025, and a new garage door opener. Mature trees and palms enhance the curb appeal in the front, while the expansive backyard offers room to garden, play, or simply enjoy the outdoors.Conveniently located near shopping, dining, and schools, this home combines modern updates, comfortable living spaces, and a generous yard in a sought-after neighborhood. Move-in ready and full of charm, 5 Capers Creek Drive is ready to welcome its next owner. One of the few homes in Bluffton with no POA!
Sold for $355,000
$355,000
5 Capers Creek Dr, Okatie, SC 29909
3beds
1,378sqft
Single Family Residence
Built in 2000
7,841 Acres Lot
$355,200 Zestimate®
$258/sqft
$2,432 Estimated rent
Home value
$355,200
$327,000 - $387,000
$2,432/mo
Zestimate® history
Owner options
List your home for rent
$2,432/mo
Rent Zestimate®
Find your next renter with Zillow Rental Manager. Plus, with online applications, you can quickly screen prospective tenants – for free.
$2,432/mo
Rent Zestimate®
Refinance and save
$2,081/mo
Est. payment
Refinancing to a lower rate could help reduce your monthly payments and save thousands over the life of the loan.
$2,081/mo
Est. payment
Explore your selling options
Work with a Zillow partner agent
Leverage their expertise and Zillow's premium Showcase listings to get your home seen by more buyers.
Get startedList with your own agent
Get your home in front of millions of buyers by listing it on Zillow.
Learn how to do itSell it yourself
Take full control of how buyers see your home on Zillow by listing For Sale by Owner (FSBO).
List your homeWhat's special
Working fireplaceUpdated kitchenPrivate bathLarge fully fenced backyardMature trees and palmsGenerous yardExpansive backyard
Zillow last checked:
Listing updated:
Listed by:
Dawn Morgan 912-313-3777,
Realty One Group Inclusion
Bought with:
Test Agent
REsides, Inc.
Source: REsides, Inc.,MLS#: 500746
Facts & features
Interior
Bedrooms & bathrooms
- Bedrooms: 3
- Bathrooms: 2
- Full bathrooms: 2
Primary bedroom
- Level: First
Heating
- Central
Cooling
- Central Air
Appliances
- Included: Dishwasher, Microwave, Oven, Refrigerator, Self Cleaning Oven
Features
- Ceiling Fan(s), Carbon Monoxide Detector, Cathedral Ceiling(s), Fireplace, High Ceilings, Main Level Primary, Multiple Closets, Pull Down Attic Stairs, Smooth Ceilings, Vaulted Ceiling(s), Wired for Data
- Flooring: Carpet, Tile, Wood
- Windows: Impact Glass, Storm Window(s)
Interior area
- Total interior livable area: 1,378 sqft
Property
Parking
- Parking features: Driveway
Features
- Patio & porch: Patio
- Exterior features: Fence, Paved Driveway, Patio
- Pool features: None
- Has view: Yes
- View description: Landscaped
- Water view: Landscaped
Lot
- Size: 7,841 Acres
- Features: < 1/4 Acre
Details
- Parcel number: R60001300A00700000
- Special conditions: None
Construction
Type & style
- Home type: SingleFamily
- Property subtype: Single Family Residence
Materials
- Vinyl Siding
- Roof: Asphalt
Condition
- Year built: 2000
Details
- Builder model: Other
Utilities & green energy
- Water: Public
Community & HOA
Community
- Security: Smoke Detector(s)
- Subdivision: Rivers End
HOA
- Amenities included: None
Location
- Region: Okatie
Financial & listing details
- Price per square foot: $258/sqft
- Tax assessed value: $265,600
- Annual tax amount: $1,229
- Date on market: 8/26/2025
- Listing terms: Cash,Conventional
Price history
| Date | Event | Price |
|---|---|---|
| 1/6/2026 | Sold | $355,000$258/sqft |
Source:  REsides, Inc. #500746 Report a problem REsides, Inc. #500746 Report a problem | ||
| 11/26/2025 | Pending sale | $355,000$258/sqft |
Source: REsides, Inc. #500746 Report a problem | ||
| 11/26/2025 | Contingent | $355,000$258/sqft |
Source:  Lowcountry Regional MLS #192137 Report a problem Lowcountry Regional MLS #192137 Report a problem | ||
| 9/21/2025 | Listed for sale | $355,000$258/sqft |
Source: REsides, Inc. #500746 Report a problem | ||
| 9/7/2025 | Pending sale | $355,000$258/sqft |
Source: REsides, Inc. #500746 Report a problem | ||
| 8/26/2025 | Listed for sale | $355,000+76.2%$258/sqft |
Source: REsides, Inc. #500746 Report a problem | ||
| 2/1/2019 | Sold | $201,500-3.8%$146/sqft |
Source: Public Record Report a problem | ||
| 1/2/2019 | Pending sale | $209,500$152/sqft |
Source: Engard Real Estate Company #381302 Report a problem | ||
| 9/17/2018 | Price change | $209,500-4.6%$152/sqft |
Source: Engard Real Estate Company #381302 Report a problem | ||
| 7/23/2018 | Price change | $219,500-4.4%$159/sqft |
Source: Engard Real Estate Company #381302 Report a problem | ||
| 7/5/2018 | Price change | $229,500-4%$167/sqft |
Source: Engard Real Estate Company #381302 Report a problem | ||
| 6/1/2018 | Listed for sale | $239,000+22.3%$173/sqft |
Source: Hilton Head Island MLS #381302 Report a problem | ||
| 5/3/2006 | Sold | $195,500+19.9%$142/sqft |
Source: Public Record Report a problem | ||
| 10/29/2004 | Sold | $163,000+15.2%$118/sqft |
Source: Public Record Report a problem | ||
| 10/14/2002 | Sold | $141,500$103/sqft |
Source: Public Record Report a problem | ||
Public tax history
| Year | Property taxes | Tax assessment |
|---|---|---|
| 2024 | $1,229 0% | $9,270 |
| 2023 | $1,229 +8.5% | $9,270 +15% |
| 2022 | $1,133 +1% | $8,060 |
| 2021 | $1,122 | $8,060 |
| 2020 | -- | $8,060 +49.3% |
| 2019 | $763 -60% | $5,400 -33.3% |
| 2018 | $1,907 +191.6% | $8,100 +15.1% |
| 2017 | $654 | $7,040 |
| 2016 | $654 | $7,040 |
| 2015 | $654 | $7,040 |
| 2014 | $654 | $7,040 +49.8% |
| 2013 | $654 | $4,700 |
| 2010 | $654 +3.6% | -- |
| 2009 | $631 -64.3% | -- |
| 2008 | $1,769 +4.5% | $8,382 |
| 2007 | $1,693 +167.5% | $8,382 +56.7% |
| 2005 | $633 -52.6% | $5,348 -33.3% |
| 2004 | $1,335 -15.5% | $8,022 +14.9% |
| 2003 | $1,580 | $6,984 |
| 2001 | -- | -- |
| 2000 | -- | $19,500 |
Find assessor info on the county website
Neighborhood: 29909
Nearby homes
- $361,5003 bd2 ba1.2k sqft3 Capers Creek Dr, Okatie, SC 29909Off Market

- $382,8003 bd2 ba1.4k sqft7 Capers Creek Dr, Okatie, SC 29909Off Market

- $355,1003 bd2 ba1.3k sqft17 Cheehaw Dr, Okatie, SC 29909Off Market
- $384,4003 bd2 ba1.2k sqft19 Cheehaw Dr, Bluffton, SC 29909Off Market
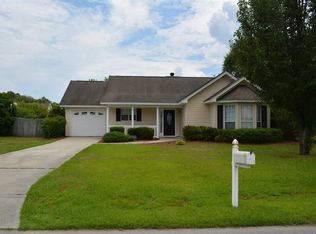
- $338,8003 bd2 ba1.2k sqft15 Cheehaw Dr, Okatie, SC 29909Off Market
- $367,0004 bd2 ba1.7k sqft17 Capers Creek Dr, Okatie, SC 29909Sold
- $399,1004 bd3 ba1.7k sqft1 Capers Creek Dr, Okatie, SC 29909Off Market
- $366,0003 bd2 ba1.5k sqft19 Capers Creek Dr, Okatie, SC 29909Off Market
Nearby schools
GreatSchools rating
- 9/10Okatie Elementary SchoolGrades: PK-5Distance: 0.8 mi
- 7/10Bluffton Middle SchoolGrades: 6-8Distance: 6.3 mi
- 9/10May River HighGrades: 9-12Distance: 8.5 mi
Get a cash offer in 3 minutes
Find out how much your home could sell for in as little as 3 minutes with a no-obligation cash offer.
Estimated market value
$355,200
Get a cash offer in 3 minutes
Find out how much your home could sell for in as little as 3 minutes with a no-obligation cash offer.
Estimated market value
$355,200
- South Carolina
- Beaufort County
- Bluffton
- 29909
- 5 Capers Creek Dr
Nearby cities
Nearby neighborhoods
Nearby zip codes
Other Bluffton Topics
