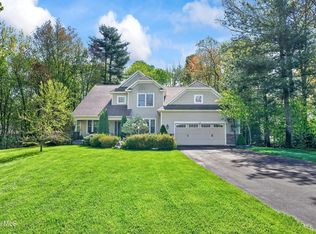
A rare blend of luxury, space, and resort style living, this exceptional 5 bedroom, 2.5 bath home offers 4,140 sq ft of refined interiors and an extraordinary 1.67 acre outdoor retreat.
Upgraded finishes, and sun filled living spaces create an inviting atmosphere from the moment you step inside.
At the heart of the home is the expansive dream chef's kitchen, featuring a professional 48'' 6 burner + grill cooktop, new double ovens (2026), new dishwasher (2025), a walk in pantry, and double granite islands--a true showpiece designed for cooking, entertaining, and gathering.
The kitchen flows seamlessly into a large family room highlighted by an upgraded stone fireplace with an oak beam mantle, creating a warm and impressive focal point for everyday living.
Additional highlights include rich wood floors, sunroom, large formal dining room provides an elegant setting for hosting holidays and special occasions.
A dedicated first floor office adds comfort and privacy for work from home needs. Convenient dual staircases foyer and family room. Upstairs five well sized bedrooms featuring excellent closet storage, most with walk in closets.
Resort style outdoor living includes a saltwater inground pool, hot tub, custom firepit, outdoor kitchen, retaining walls, pavers, and landscape lighting. The home offers exceptional indoor outdoor flow for entertaining and everyday enjoyment.
Major updates since 2020 include: dual furnace, w/ humidifier & central air, hot water heater, Generac generator, garage doors, Pella front door, slider, sunroom exterior door, front load washer/dryer, pool liner, pool pump, updated primary and main bathrooms, and a fully redone driveway.
The 9' basement ceilings with egress windows provide a ready to finish space for future expansion.
A turnkey luxury property offering space, style, and premium amenities throughout.
OPEN HOUISE SUNDAY 7/19/26 CANCELLED
UNDER CONTRACT
Pending
$995,000
5 Caraway Court, Halfmoon, NY 12065
5beds
4,140sqft
Single Family Residence, Residential
Built in 1999
1.67 Acres Lot
$970,100 Zestimate®
$240/sqft
$-- HOA
What's special
Outdoor kitchenNew dishwasherLandscape lightingFive well sized bedroomsDedicated first floor officeHot tubSaltwater inground pool
- 6 days |
- 3,805 |
- 207 |
Zillow last checked:
Listing updated:
Listed by:
Howard Hanna Capital Inc 518-371-4500,
Andrea J Sassone 518-810-4134
Source: Global MLS,MLS#: 202621891
Facts & features
Interior
Bedrooms & bathrooms
- Bedrooms: 5
- Bathrooms: 3
- Full bathrooms: 2
- 1/2 bathrooms: 1
Primary bedroom
- Level: Second
Bedroom
- Level: Second
Bedroom
- Level: Second
Bedroom
- Level: Second
Bedroom
- Level: Second
Primary bathroom
- Level: Second
Half bathroom
- Level: First
Family room
- Level: First
Kitchen
- Level: First
Office
- Level: First
Sun room
- Level: First
Heating
- Forced Air, Natural Gas, Zoned
Cooling
- Central Air
Appliances
- Included: Dishwasher, Disposal, Double Oven, Electric Oven, Gas Water Heater, Microwave, Refrigerator, Washer/Dryer
- Laundry: Laundry Room, Upper Level
Features
- High Speed Internet, Walk-In Closet(s), Ceramic Tile Bath, Kitchen Island
- Flooring: Carpet, Ceramic Tile, Hardwood, Marble
- Doors: French Doors, Sliding Doors
- Basement: Interior Entry,Unfinished
- Number of fireplaces: 1
- Fireplace features: Family Room, Gas
Interior area
- Total structure area: 4,140
- Total interior livable area: 4,140 sqft
- Finished area above ground: 4,140
- Finished area below ground: 0
Video & virtual tour
Property
Parking
- Total spaces: 8
- Parking features: Driveway, Garage Door Opener
- Garage spaces: 3
- Has uncovered spaces: Yes
Features
- Patio & porch: Composite Deck
- Exterior features: Lighting, Outdoor Kitchen
- Pool features: In Ground, Salt Water
- Fencing: Electric
- Has view: Yes
- View description: Trees/Woods
Lot
- Size: 1.67 Acres
- Features: Level, Sprinklers In Front, Sprinklers In Rear, Wooded, Corner Lot, Landscaped
Details
- Additional structures: Shed(s)
- Parcel number: 413800 266.1946
- Special conditions: Standard
Construction
Type & style
- Home type: SingleFamily
- Architectural style: Custom
- Property subtype: Single Family Residence, Residential
Materials
- Brick, Vinyl Siding
- Roof: Asphalt
Condition
- Updated/Remodeled
- New construction: No
- Year built: 1999
Utilities & green energy
- Electric: Generator
- Sewer: Public Sewer
- Water: Public
Community & HOA
Community
- Security: Smoke Detector(s), Security System
- Subdivision: Olde Dater Farm
HOA
- Has HOA: No
Location
- Region: Halfmoon
Financial & listing details
- Price per square foot: $240/sqft
- Tax assessed value: $1,019,866
- Annual tax amount: $16,414
- Date on market: 7/16/2026
Estimated market value
$970,100
$922,000 - $1.02M
$4,666/mo
Price history
| Date | Event | Price |
|---|---|---|
| 7/19/2026 | Pending sale | $995,000$240/sqft |
Source:  Global MLS #202621891 Report a problem Global MLS #202621891 Report a problem | ||
| 7/16/2026 | Listed for sale | $995,000+65.8%$240/sqft |
Source: Global MLS #202621891 Report a problem | ||
| 4/23/2014 | Sold | $600,000+0.2%$145/sqft |
Source: Global MLS #201334287 Report a problem | ||
| 12/12/2013 | Listed for sale | $599,000+44.7%$145/sqft |
Source: Prudential Manor Homes, REALTORS #201334287 Report a problem | ||
| 8/31/2001 | Sold | $414,000+12.6%$100/sqft |
Source: Global MLS #2128430 Report a problem | ||
| 11/23/1999 | Sold | $367,579$89/sqft |
Source: Public Record Report a problem | ||
Public tax history
| Year | Property taxes | Tax assessment |
|---|---|---|
| 2025 | -- | $379,900 |
| 2024 | -- | $379,900 |
| 2023 | -- | $379,900 |
| 2022 | -- | $379,900 |
| 2021 | -- | $379,900 |
| 2020 | -- | $379,900 |
| 2019 | -- | $379,900 |
| 2018 | -- | $379,900 |
| 2017 | $13,575 +347.2% | $379,900 |
| 2016 | $3,036 +7.1% | $379,900 |
| 2015 | $2,835 | $379,900 |
| 2014 | -- | $379,900 |
| 2013 | -- | $379,900 |
| 2012 | -- | $379,900 |
| 2011 | -- | $379,900 |
| 2010 | -- | $379,900 |
| 2009 | -- | $379,900 |
| 2008 | -- | $379,900 +4.6% |
| 2007 | -- | $363,100 |
| 2006 | -- | $363,100 |
| 2005 | -- | $363,100 |
| 2004 | -- | $363,100 |
| 2003 | -- | $363,100 |
| 2002 | -- | $363,100 |
| 2001 | -- | $363,100 |
| 2000 | -- | $363,100 |
Find assessor info on the county website
Monthly payment
Climate risks
Neighborhood: 12065
Nearby schools
GreatSchools rating
- 9/10Karigon Elementary SchoolGrades: K-5Distance: 2.8 mi
- 9/10Gowana Middle SchoolGrades: 6-8Distance: 2.6 mi
- 8/10Shenendehowa High SchoolGrades: 9-12Distance: 2.4 mi
Schools provided by the listing agent
- High: Shenendehowa
Source: Global MLS. This data may not be complete. We recommend contacting the local school district to confirm school assignments for this home.
- $680,0004 bd3 ba2.8k sqft21 Tarragon Ter, Halfmoon, NY 12065Sold

- $720,4004 bd2 ba2.8k sqft3 Caraway Ct, Halfmoon, NY 12065Off Market
- $789,8004 bd2 ba2.9k sqft8 Caraway Ct, Halfmoon, NY 12065Off Market
- $726,1004 bd2 ba2.9k sqft26 Tarragon Ter, Halfmoon, NY 12065Off Market
- $797,6004 bd3 ba3.1k sqft24 Tarragon Ter, Halfmoon, NY 12065Off Market
- $702,0004 bd2 ba2.8k sqft28 Tarragon Ter, Halfmoon, NY 12065Off Market
- $876,5004 bd2 ba3.2k sqft22 Tarragon Ter, Halfmoon, NY 12065Off Market
- $913,9004 bd3 ba3.3k sqft54 Spice Mill Blvd, Halfmoon, NY 12065Off Market
A local agent can set up tours, give advice and negotiate with sellers.
Similar homes
- $990,0004 bd4 ba3k sqft13 Devonshire Way, Halfmoon, NY 12065Active
 MLS ID #202619284, Lucas M Kavanaugh, Listing by: Howard Hanna Capital Inc. Global MLS
 - $785,0004 bd3 ba3k sqft12 Carrington Court, Clifton Park, NY 12065Active
 MLS ID #202617083, Leon Levy, Listing by: Berkshire Hathaway Home Services Blake. Global MLS
 - $975,0004 bd3 ba2.9k sqft28 Tourtise Drive, Mechanicville, NY 12118Active
 MLS ID #202622217, Elizabeth M Marini, Listing by: Rob Mar Realty Inc. Global MLS
 - $749,0004 bd3 ba2.9k sqft216 Anthony Road, Clifton Park, NY 12065Active
 MLS ID #202619964, Derek Greene, Listing by: The Greene Realty Group. Global MLS
 - $1,150,0005 bd4 ba3.6k sqft1 Equestrian Way, Clifton Park, NY 12065ActiveMLS ID #202619916, Sara L Goodwin Tague, Listing by: Weichert, Realtors - Tri-City Properties. Global MLS
- $995,0004 bd4 ba3.3k sqft14 Foxhound Circle, Mechanicville, NY 12118ActiveMLS ID #202620515, Anna Bochenek DiRaddo, Listing by: Hunt Real Estate ERA. Global MLS
- $842,7003 bd3 ba2.4k sqftL17 Van Patten Drive, Clifton Park, NY 12065ActiveMLS ID #202621587, James C Furey, Listing by: eXp Realty. Global MLS
- $924,0005 bd4 ba3.8k sqft29 Silo Drive, Waterford, NY 12188ActiveMLS ID #202622014, Anthony J Herbst, Listing by: Signature One Realty Group LLC. Global MLS
- $809,0004 bd3 ba3.1k sqft619 Kinns Road, Clifton Park, NY 12065ActiveMLS ID #202619727, Ferdinando Bruno, Listing by: REMAX Solutions. Global MLS
- $837,7954 bd3 ba2.5k sqft9 Mapleton Court, Clifton Park, NY 12065ActiveMLS ID #202615486, Christa Swistak, Listing by: Sterling Real Estate Group. Global MLS
- $749,2003 bd2 ba2.1k sqftL12 Van Patten Drive, Clifton Park, NY 12065ActiveMLS ID #202621586, James C Furey, Listing by: eXp Realty. Global MLS
- $814,6953 bd3 ba2.6k sqft5 Mapleton Court, Clifton Park, NY 12065ActiveMLS ID #202615281, Christa Swistak, Listing by: Sterling Real Estate Group. Global MLS
- $615,0004 bd4 ba2.6k sqft7 Woods Way, Clifton Park, NY 12065ActiveMLS ID #202621994, Frank Perretta, Listing by: Unlimiterra Real Estate, LLC. Global MLS
- $699,0004 bd3 ba3.2k sqft14 Cathedral Court, Clifton Park, NY 12065ActiveMLS ID #202620299, Carolyn M Luke, Listing by: Coldwell Banker Prime Properties. Global MLS
- $729,9004 bd3 ba2.7k sqft30 Greenbrier Way, Halfmoon, NY 12065ActiveMLS ID #202621823, Renee M McLaughlin, Listing by: Hunt ERA. Global MLS
- $935,0004 bd3 ba3k sqft17a Wyatt's Way, Clifton Park, NY 12065ActiveMLS ID #202615897, Diane M VanAlstyne, Listing by: Coldwell Banker Prime Properties. Global MLS
- $785,0003 bd2 ba2.1k sqft617 Kinns Road, Clifton Park, NY 12065ActiveMLS ID #202619726, Ferdinando Bruno, Listing by: REMAX Solutions. Global MLS
- $649,9004 bd4 ba2.6k sqft58 Jamison Drive, Clifton Park, NY 12065ActiveMLS ID #202621932, Darwin Hernandez, Listing by: KW Platform. Global MLS
- $799,9004 bd4 ba3.1k sqft3 Skybrook Circle, Clifton Park, NY 12065ActiveMLS ID #202616056, Binglin Li, Listing by: KW Platform. Global MLS
- $972,0003 bd3 ba2.4k sqft82 Van Patten Drive, Clifton Park, NY 12065ActiveMLS ID #202617433, James C Furey, Listing by: eXp Realty. Global MLS
