Welcome to 5 Cardinal Circle, an impressive executive ranch offering over 4,000 square feet of finished living space in a desirable cul-de-sac neighborhood serviced by town water and sewer. Designed for both comfortable everyday living and entertaining, this spacious 11-room home features an open-concept layout, hardwood floors, cathedral ceilings, central air and numerous upgrades throughout. The generous primary suite includes a private bath with a beautifully tiled walk-in shower. The second level offers additional flexible living space including a dedicated media room, while a separate workout room provides the perfect space for a home gym. The finished lower level adds even more room to spread out with a spacious recreation room, bar and entertainment area. Outside, mature landscaping creates an impressive setting for exceptional outdoor living with a pool, multiple patios, deck and outdoor bar. With expansive indoor and outdoor spaces, a flexible floor plan and plenty of room for entertaining, working from home and everyday living, this Cardinal Circle property offers a tremendous combination of space, comfort and amenities in a sought-after Derry neighborhood.
Active under contract
Listed by: RE/MAX Innovative Properties • Andrew W White
$899,900
5 Cardinal Circle, Derry, NH 03038
3beds
4,332sqft
Ranch
Built in 2003
1 Acres Lot
$909,700 Zestimate®
$208/sqft
$-- HOA
What's special
Hardwood floorsCentral airSpacious recreation roomMature landscapingMultiple patiosOutdoor barDedicated media room
- 23 days
- 1,714
- 92
Zillow last checked:
Listing updated:
Listed by:
Andrew W White,
RE/MAX Innovative Properties awhite@innovativesells.com
Source: PrimeMLS,MLS#: 5105969
Facts & features
Interior
Bedrooms & bathrooms
- Bedrooms: 3
- Bathrooms: 4
- Full bathrooms: 1
- 3/4 bathrooms: 2
- 1/2 bathrooms: 1
Heating
- Hot Air
Cooling
- Central Air
Appliances
- Included: Dishwasher, Disposal, Microwave, Refrigerator, Electric Stove
Features
- Cathedral Ceiling(s), Ceiling Fan(s), Dining Area, Primary BR w/ BA, Natural Light, Walk-In Closet(s)
- Flooring: Hardwood, Tile
- Basement: Finished,Walk-Up Access
Interior area
- Total structure area: 4,906
- Total interior livable area: 4,332 sqft
- Finished area above ground: 2,915
- Finished area below ground: 1,417
Property
Parking
- Total spaces: 2
- Parking features: Paved
- Garage spaces: 2
Features
- Levels: One
- Stories: 1
- Exterior features: Deck, Shed
- Has private pool: Yes
- Pool features: Above Ground
- Fencing: Dog Fence
Lot
- Size: 1 Acres
- Features: Landscaped, Subdivided
Details
- Parcel number: DERYM38B119L2
- Zoning description: MDR
Construction
Type & style
- Home type: SingleFamily
- Architectural style: Ranch
- Property subtype: Ranch
Materials
- Wood Frame
- Foundation: Concrete
- Roof: Shingle
Condition
- New construction: No
- Year built: 2003
Utilities & green energy
- Electric: Circuit Breakers
- Sewer: Public Sewer
- Utilities for property: Cable
Community & HOA
Location
- Region: Derry
Financial & listing details
- Price per square foot: $208/sqft
- Tax assessed value: $667,400
- Annual tax amount: $12,674
- Date on market: 8/20/2026
Estimated market value
$909,700
$864,000 - $955,000
$5,439/mo
Price history
| Date | Event | Price |
|---|---|---|
| 8/20/2026 | Listed for sale | $899,900+592.2%$208/sqft |
Source:  PrimeMLS #5105969 Report a problem PrimeMLS #5105969 Report a problem | ||
| 1/22/2003 | Sold | $130,000$30/sqft |
Source: Public Record Report a problem | ||
Public tax history
| Year | Property taxes | Tax assessment |
|---|---|---|
| 2024 | $12,474 -4.3% | $667,400 +5.9% |
| 2023 | $13,028 +8.6% | $630,000 |
| 2022 | $11,995 +17.3% | $630,000 +50% |
| 2020 | $10,225 -2.5% | $420,100 +4.7% |
| 2019 | $10,485 +0.4% | $401,400 |
| 2018 | $10,448 -2.2% | $401,400 +8.5% |
| 2017 | $10,678 +6.7% | $370,000 +0.1% |
| 2016 | $10,007 -1.3% | $369,800 +6.7% |
| 2015 | $10,134 -0.6% | $346,700 |
| 2014 | $10,200 +0.8% | $346,700 +7.9% |
| 2013 | $10,121 +3.3% | $321,400 |
| 2012 | $9,796 +7.7% | $321,400 -3.7% |
| 2011 | $9,097 -4.3% | $333,600 |
| 2010 | $9,501 +9.3% | $333,600 -2% |
| 2008 | $8,690 +2.1% | $340,400 -11.8% |
| 2007 | $8,511 | $386,000 |
Find assessor info on the county website
Monthly payment
Est. payment
Payment breakdown
Explore the cost of this home by adjusting the details. Changes won't be saved.Climate risks
Neighborhood: 03038
Nearby schools
Schools provided by the listing agent
- High: Pinkerton Academy
- District: Derry School District SAU #10
Source: PrimeMLS. This data may not be complete. We recommend contacting the local school district to confirm school assignments for this home.
Similar homes
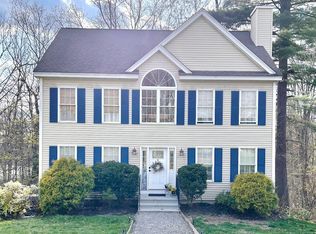
- $674,9005 bd4 ba2.4k sqft9 Windham Road, Derry, NH 03038Active
 MLS ID #5109308, Karin Marineau. PrimeMLS
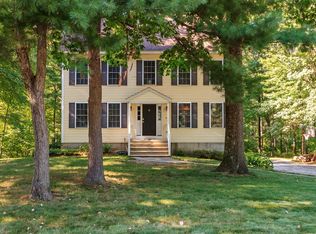
 - $575,0003 bd2 ba2.3k sqft8 Raelynn Drive, Derry, NH 03038Active
 MLS ID #5109092, Anthony Hyde. PrimeMLS
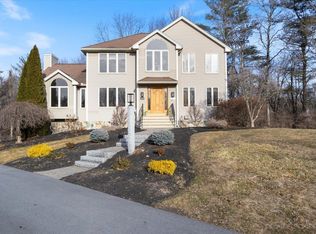
 - $800,0004 bd3 ba3k sqft16 Alyssa Drive, Derry, NH 03038Active
 MLS ID #5106840, Bobbie Gaudette. PrimeMLS
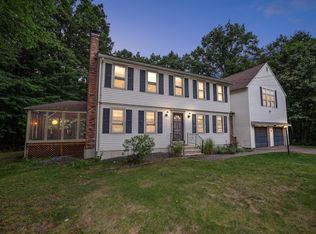
 - $825,0004 bd2 ba2.8k sqft120 North Shore Road, Derry, NH 03038Active
 MLS ID #5101230, Catherine Zerba. PrimeMLS
